

1265 Christopher Lane, Lewisville, TX 75077
4 bd 3 ba 2,654 sq ft House · Built 1996
About this home
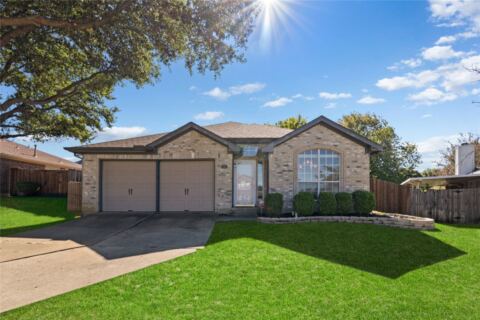
Situated on an approximately 0.19-acre corner lot in Lewisville's Orchard Valley neighborhood, this two-story brick home offers 4 bedrooms, 3 bathrooms, approximately 2,654 square feet of living space, and an attached 2-car garage with rear entry. The exterior features a traditional brick facade, an arched entryway, and a walkway leading to the entrance. The home offers generous interior space with a fireplace and central heating and cooling. The primary bedroom is located on the upper-level on the right side of the house, providing separation from the other upper-level living spaces, and features a large ensuite bathroom as well as a large walk-in closet. On the upper-level left side features two smaller bedrooms with closets and an accessible full bathroom. Front of the upper-level is a large loft or game room. On the lower-level is a very accommodating guest room with closet and easy access to the lower-level full bathroom. Outside, the wooden-fenced backyard with steel posts features an in-ground pool providing space for outdoor relaxation and entertaining. Located in an established Lewisville neighborhood, the property offers convenient access to nearby shopping, dining, schools, and everyday amenities.
Features
- Inside: Built In Features, Double Vanity, Eat In Kitchen, Open Floorplan, Cable Tv, Walk In Closets
- Appliances: Dishwasher, Gas Cooktop, Disposal, Gas Water Heater, Microwave
- Parking: Driveway, Garage, Garage Faces Rear
- Laundry: Laundry In Utility Room
Where it is
Similar homes in Lewisville
Listing information comes from the North Texas Real Estate Information Systems (NTREIS) IDX program and is deemed reliable but not guaranteed. Price and status can change; the listing agent has the latest.
Talk to a Realtor
We'll connect you with a local Realtor who can get you in to see this home.
Thanks — a Realtor will be in touch soon!
Your request was sent. Usually a reply within the hour, 8 am – 8 pm.

Create an account to save this house
And so much more…
- Keep your saved homes on every device
- Build open-house tours and get the best driving route
- Alerts when new homes match what you like
- One tap to a local Realtor when you're ready to see one
Realtor? Log in or create a Realtor account here