
1263 Emily Drive, Trenton, TX 75490
4 bd 3 ba 2,333 sq ft House · Built 2026
Open house Sat 12–6 PM — see it in Build My Tour →About this home
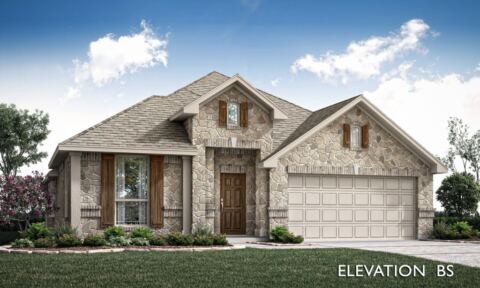
NEW! NEVER LIVED IN. Dogwood III plan from Bloomfield Homes, expected complete with construction Ready Now! Transitional two-story where all but one pair of the 4 bedrooms and 3 baths are on the first floor. Laminate wood floors, durable for pets and families, maintains all living areas downstairs, and defining features like the vaulted slope ceiling connecting both floors and extensive windows with charming shelving features make a striking impression. This plan is also known for the grand front sitting porch, a covered spot to watch the world go by that not many new construction homes have nowadays. There's also a back covered patio to enjoy the privately fenced yard - all fully irrigated and landscaped! Beautifully equipped kitchen already has stainless steel appliances (just need a fridge), with a center island positioned to keep you connected while working. Fit barstools beneath the breakfast bar, or set a table set parallel with the built-in buffet, an additional counter and storage spot. Primary Suite is set in the back of the first floor, allowing for views of the yard from a window seat, and has a 5-piece ensuite. A tech center in the game room upstairs can be used for homework or a snack bar. More highlights of this home include gutters, a custom 8' front door, a full 2-car garage, handsome stone and brick facade, and energy-efficient elements that come in every Bloomfield Home! Call or visit Bloomfield at Anderson Crossing to explore the full offer.
Features
- Inside: Built In Features, Double Vanity, Eat In Kitchen, High Speed Internet, Kitchen Island, Open Floorplan, Pantry, Cable Tv, Vaulted Ceilings, Walk In Closets
- Outside: Private Yard, Rain Gutters
- Appliances: Dishwasher, Electric Cooktop, Electric Oven, Electric Water Heater, Disposal, Microwave, Vented Exhaust Fan
- Parking: Covered, Direct Access, Driveway, Enclosed, Garage Faces Front, Garage, Garage Door Opener
- Laundry: Washer Hookup, Dryer Hookup, Laundry In Utility Room
Where it is
Similar homes in Trenton
Listing information comes from the North Texas Real Estate Information Systems (NTREIS) IDX program and is deemed reliable but not guaranteed. Price and status can change; the listing agent has the latest.
Talk to a Realtor
We'll connect you with a local Realtor who can get you in to see this home.

Create an account to save this house
And so much more…
- Keep your saved homes on every device
- Build open-house tours and get the best driving route
- Alerts when new homes match what you like
- One tap to a local Realtor when you're ready to see one
Realtor? Log in or create a Realtor account here