

1218 Redcoat Drive, Forney, TX 75126
3 bd 2 ba 2,032 sq ft House · Built 2026
About this home
Built by Mattamy Homes - Elinor II - Available Now! Your search ends here! Brand new, and priced to sell—this stunning Energy Star Certified home is a rare opportunity that won't last much longer. Welcome to The Elinor II, a brilliantly designed single-story haven boasting 2,032 square feet of modern, beautifully crafted living space in the highly sought-after Walden Pond community. Bright & Airy Open Concept: The heart of the home features a spectacular kitchen equipped with a large island, breakfast bar seating, a walk-in pantry, and premium ENERGY STAR® certified Whirlpool® appliances. It flows seamlessly into the expansive great room and dining area, making it perfect for both daily living and effortless entertaining. A versatile flex room positioned at the end of the foyer easily adapts to your lifestyle—ideal for a dedicated home office, media room, or a peaceful serenity space. Private Owner’s Retreat is Tucked away for ultimate tranquility, the spacious primary suite features a luxurious bath, dual his and her sinks, and an oversized walk-in closet. Two secondary bedrooms and a second full bathroom are thoughtfully located near the front entrance, offering a private layout perfect for guests or children. Save big on utility bills with complete Energy Star certification and a high-end ecobee4 smart thermostat already installed. Experience the perfect blend of peaceful Texas prairie living and modern convenience. Located just minutes from the Metroplex, this master-planned community features, Top-rated local schools, Miles of tranquil green spaces, walking trails, and community parks. A warm, active neighborhood atmosphere perfect for connecting with nature and neighbors. Stop by the Model Home located at 2083 Rhodora Avenue Forney 75126.
Features
- Inside: Decorative Designer Lighting Fixtures, High Speed Internet, Kitchen Island, Open Floorplan, Pantry, Cable Tv, Walk In Closets, Wired For Sound
- Appliances: Dishwasher, Electric Oven, Gas Cooktop, Disposal, Gas Water Heater, Tankless Water Heater
- Parking: Door Single, Garage Faces Front, Garage, Garage Door Opener
- Laundry: Washer Hookup, Dryer Hookup, Electric Dryer Hookup
Where it is
Similar homes in Forney
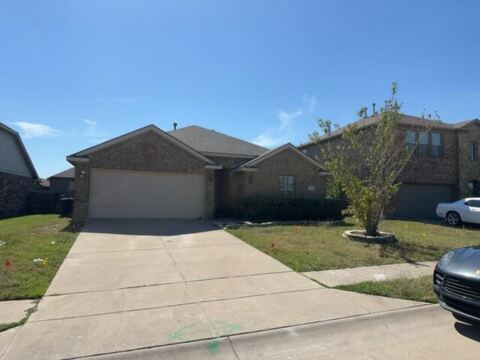
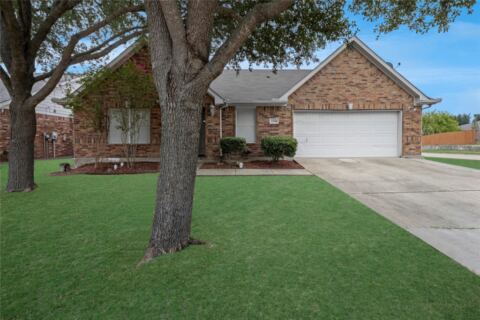
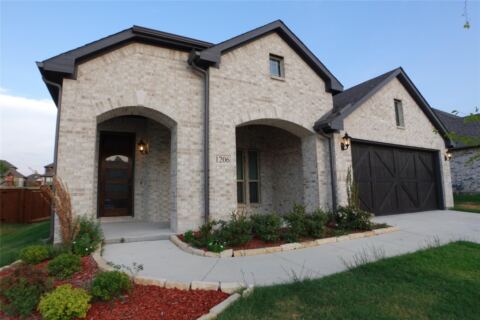
Listing information comes from the North Texas Real Estate Information Systems (NTREIS) IDX program and is deemed reliable but not guaranteed. Price and status can change; the listing agent has the latest.
Talk to a Realtor
We'll connect you with a local Realtor who can get you in to see this home.
Thanks — a Realtor will be in touch soon!
Your request was sent. Usually a reply within the hour, 8 am – 8 pm.

Create an account to save this house
And so much more…
- Keep your saved homes on every device
- Build open-house tours and get the best driving route
- Alerts when new homes match what you like
- One tap to a local Realtor when you're ready to see one
Realtor? Log in or create a Realtor account here