

1209 Rolling Acres Drive, Argyle, TX 76226
4 bd 4 ba 3,213 sq ft House · Built 1995
About this home
Country charm meets suburban convenience with this stunning two-story home on a premier 1.15-acre, corner lot in Argyle’s non-HOA Rolling Acres Estate, ideally located within highly acclaimed Argyle ISD. Step inside this fully remodeled home to soaring two-story ceilings, high end wood floors, and an open layout filled with natural light. The exquisite, French inspired, chef’s kitchen is the heart of the home, showcasing a full wall of quartzite, custom cabinetry with brass accents, dual built-in Sub-Zero refrigerators, a La Cornue French range, and an oversized island. The redesigned butlers pantry offers added countertops, upper and lower storage, pullout drawers and a sink; accompanied with the stylish wet bar with built-in wine fridge this creates the perfect opportunity for effortless hosting. Sunroom off the living is ideal for pets, with a dog door and French doors that open up to a sprawling backyard with several matured trees. Coming in from the mud room you find a spacious dog wash. The large primary suite has another set of French doors that lead out into a fenced in dog run with a patio that would be a perfect spot to enjoy your morning coffee. Primary bath has been completely remodeled with a custom steam shower complete with dual shower heads, sprayer, and dual rain shower heads, giving you the perfect spa-like experience, Bath also has a freestanding tub that sits alongside a dual sided fireplace. Just off he primary bath is a large walk-in closet with tons of built-in storage and a vanity space complete with sink and mirrors. Upstairs has been remodeled and features a game room, 3 bedrooms and 2 full baths; plenty of space for all your needs. With an abundance in added upgrades, this is the perfect place to call home.
Features
- Inside: Built In Features, Chandelier, Cathedral Ceilings, Dry Bar, Decorative Designer Lighting Fixtures, Eat In Kitchen, High Speed Internet, Kitchen Island, Multiple Staircases, Open Floorplan, Pantry, Paneling Wainscoting, Cable Tv, Vaulted Ceilings, Wired For Data, Natural Woodwork, Walk In Closets, Wired For Sound
- Outside: Dog Run
- Appliances: Some Gas Appliances, Dishwasher, Disposal, Gas Range, Gas Water Heater, Ice Maker, Microwave, Plumbed For Gas, Refrigerator, Tankless Water Heater, Wine Cooler
- Parking: Door Single, Driveway, Garage, Garage Faces Side
Where it is
Similar homes in Argyle
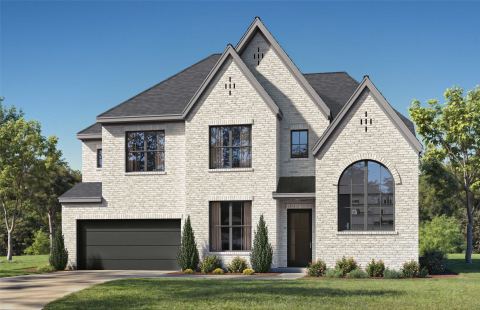
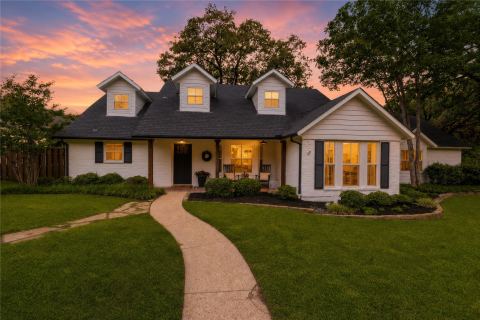
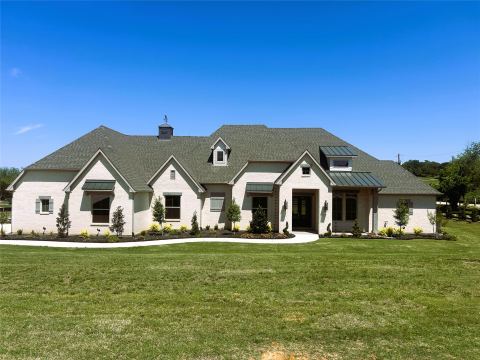
Listing information comes from the North Texas Real Estate Information Systems (NTREIS) IDX program and is deemed reliable but not guaranteed. Price and status can change; the listing agent has the latest.
Talk to a Realtor
We'll connect you with a local Realtor who can get you in to see this home.
Thanks — a Realtor will be in touch soon!
Your request was sent. Usually a reply within the hour, 8 am – 8 pm.

Create an account to save this house
And so much more…
- Keep your saved homes on every device
- Build open-house tours and get the best driving route
- Alerts when new homes match what you like
- One tap to a local Realtor when you're ready to see one
Realtor? Log in or create a Realtor account here