

1207 Friona Street, Bowie, TX 76230
3 bd 2 ba 1,605 sq ft House · Built 1980
About this home
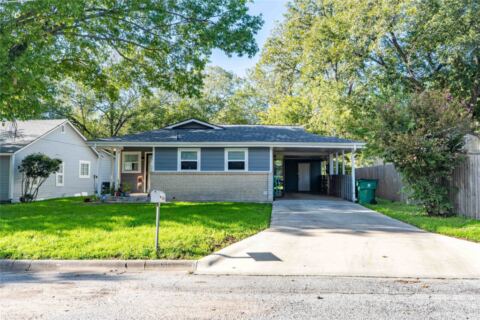
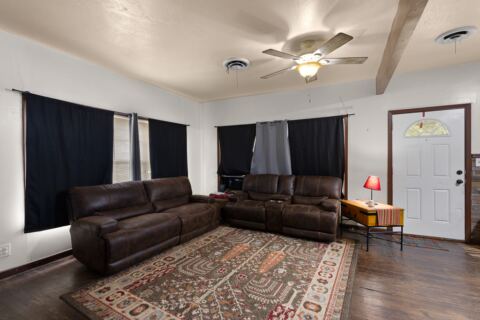
Well-maintained 3-bedroom, 2-bath home offering a functional open floor plan with thoughtful updates throughout. The recently updated kitchen features quartz countertops and quartz backsplash, updated cabinetry, and stainless steel appliances. The home offers two living areas, with one equipped with a mini-split for added comfort and flexibility. Interior features include a combination of tile and carpet flooring. The primary suite offers a walk-in closet and a walk-in shower with marble flooring. The hall bathroom features granite countertops and a tile shower. Additional highlights include an all-electric setup, a 2-car garage with extra storage, gutters, and a fenced backyard. The beautifully maintained yard features established St. Augustine grass and a storage building. This move-in-ready home has been exceptionally well cared for and offers comfortable living both inside and out.
Features
- Inside: Dry Bar, Decorative Designer Lighting Fixtures, Open Floorplan
- Outside: Rain Gutters, Storage
- Appliances: Dishwasher, Electric Range, Electric Water Heater, Microwave
- Parking: Garage Faces Front, Garage, Garage Door Opener
- Laundry: Washer Hookup, Dryer Hookup, Electric Dryer Hookup, Laundry In Utility Room
Where it is
Similar homes in Bowie
Listing information comes from the North Texas Real Estate Information Systems (NTREIS) IDX program and is deemed reliable but not guaranteed. Price and status can change; the listing agent has the latest.
Talk to a Realtor
We'll connect you with a local Realtor who can get you in to see this home.
Thanks — a Realtor will be in touch soon!
Your request was sent. Usually a reply within the hour, 8 am – 8 pm.

Create an account to save this house
And so much more…
- Keep your saved homes on every device
- Build open-house tours and get the best driving route
- Alerts when new homes match what you like
- One tap to a local Realtor when you're ready to see one
Realtor? Log in or create a Realtor account here