

12014 Kenai Circle, Woodway, TX 76712
5 bd 3 ba 2,897 sq ft House · Built 2022
About this home
Welcome to 12014 Kenai Circle, a stunning 5-bedroom, 3-bathroom home offering 2,897 sq. ft. of thoughtfully designed living space in the highly sought-after Midway ISD. Nestled in one of Woodway’s most coveted neighborhoods, this home perfectly combines modern sophistication with timeless appeal. The inviting open floor plan is filled with natural light, highlighting a classic neutral palette, chrome doorknobs, and decorative lighting that add refined detail throughout. The spacious kitchen, dining, and living area flow seamlessly, creating an ideal space for both everyday living and entertaining. The primary suite is a true retreat, featuring a spa-like bathroom with a separate soaking tub and walk-in shower, along with a custom-designed closet. Two additional bedrooms are located downstairs, providing flexibility for family, guests, or a home office, while two more bedrooms upstairs—each with generous space and storage—complete the thoughtful layout. With its classic brick exterior, curated finishes, and seamless blend of modern sophistication and timeless style, 12014 Kenai is more than just a house—it’s a home designed for comfort, elegance, and everyday living in one of Woodway’s most desirable neighborhoods!
Features
- Inside: Built In Features, Decorative Designer Lighting Fixtures, Double Vanity, Eat In Kitchen, High Speed Internet, Kitchen Island, Open Floorplan, Pantry, Cable Tv, Walk In Closets, Wired For Sound
- Outside: Lighting, Rain Gutters
- Appliances: Dishwasher, Electric Oven, Disposal, Gas Range, Microwave, Tankless Water Heater, Vented Exhaust Fan
- Parking: Concrete, Garage Faces Front, Garage, Garage Door Opener, Inside Entrance
- Laundry: Washer Hookup, Dryer Hookup, Laundry In Utility Room
Where it is
Similar homes in Woodway
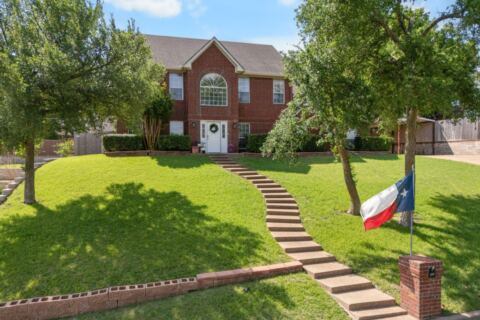
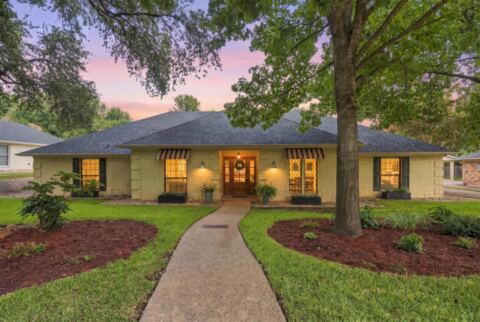
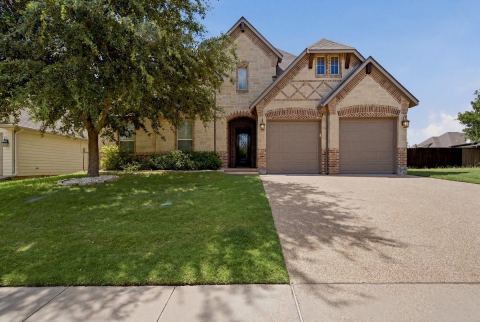
Listing information comes from the North Texas Real Estate Information Systems (NTREIS) IDX program and is deemed reliable but not guaranteed. Price and status can change; the listing agent has the latest.
Talk to a Realtor
We'll connect you with a local Realtor who can get you in to see this home.
Thanks — a Realtor will be in touch soon!
Your request was sent. Usually a reply within the hour, 8 am – 8 pm.

Create an account to save this house
And so much more…
- Keep your saved homes on every device
- Build open-house tours and get the best driving route
- Alerts when new homes match what you like
- One tap to a local Realtor when you're ready to see one
Realtor? Log in or create a Realtor account here