

118 Emma Street, Red Oak, TX 75154
4 bd 3 ba 2,347 sq ft House · Built 2026
About this home
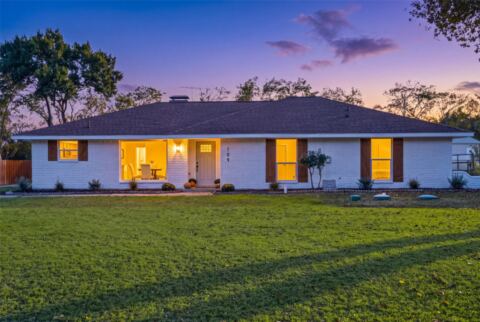
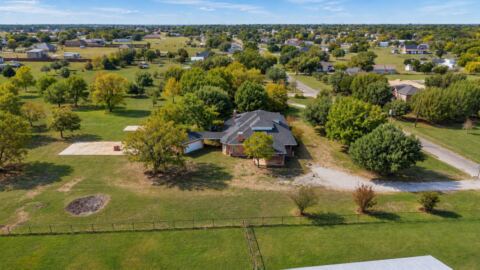
Experience elevated single-story new construction in the heart of Red Oak, one of North Texas’ growing communities gaining momentum, conveniently located approximately 25 minutes from Downtown Dallas and within walking distance of Red Oak High School. This thoughtfully designed home offers an open layout with high ceilings and modern LED lighting throughout. The kitchen is designed to impress with a large waterfall quartz island, abundant cabinetry, pot filler, farmhouse sink, walk-in pantry and upgraded LG appliances, including a 36-inch drop-in gas cooktop and built-in oven and microwave integrated into the cabinetry. Custom LED lighting illuminates the island, upper and lower cabinetry, and backsplash for a striking modern finish. The spacious primary suite features a boxed ceiling, oversized walk-in closet and spa-inspired bathroom a rain shower, freestanding tub and dual vanity. The is a 2nd primary suite that offers its own full bath and closet, while two additional bedrooms provide flexibility for family, guests or a home office. The open family room features an Gas fireplace and flows seamlessly into the kitchen and dining areas. Enjoy a mud room, additional storage, tankless water heater, natural gas and fiber-optic high-speed internet. Outside, a covered patio overlooks a spacious backyard with plenty of room for entertaining, pets and outdoor living.
Features
- Inside: Chandelier, Decorative Designer Lighting Fixtures, Double Vanity, Granite Counters, In Law Floorplan, Kitchen Island, Multiple Master Suites, Open Floorplan, Pantry, Walk In Closets
- Appliances: Some Gas Appliances, Dishwasher, Electric Oven, Gas Cooktop, Disposal, Microwave, Plumbed For Gas, Tankless Water Heater
- Parking: Concrete, Covered, Door Single, Driveway, Garage Faces Front, Garage, Garage Door Opener
- Laundry: Washer Hookup, Dryer Hookup, Electric Dryer Hookup, Laundry In Utility Room
Where it is
Similar homes in Red Oak
Listing information comes from the North Texas Real Estate Information Systems (NTREIS) IDX program and is deemed reliable but not guaranteed. Price and status can change; the listing agent has the latest.
Talk to a Realtor
We'll connect you with a local Realtor who can get you in to see this home.
Thanks — a Realtor will be in touch soon!
Your request was sent. Usually a reply within the hour, 8 am – 8 pm.

Create an account to save this house
And so much more…
- Keep your saved homes on every device
- Build open-house tours and get the best driving route
- Alerts when new homes match what you like
- One tap to a local Realtor when you're ready to see one
Realtor? Log in or create a Realtor account here