

112 K Street, Meridian, TX 76665
3 bd 2 ba 1,618 sq ft House · Built 2026
About this home
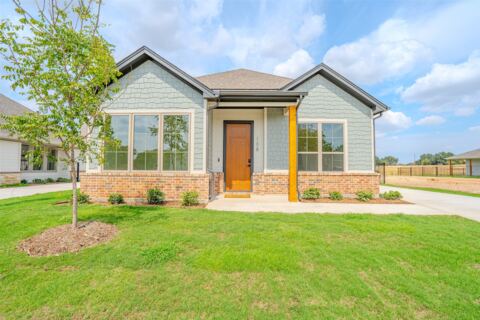
New construction with thoughtful upgrades and an exceptionally functional 1,618-square-foot floor plan. The Stanton features taller ceilings and an open living and kitchen area highlighted by cabinetry extending all the way to the ceiling for a custom, elevated look. A separate laundry room goes well beyond the basics with dedicated space for a secondary refrigerator and a convenient folding area, while the primary suite includes an extra-large walk-in closet. One of the home's standout features is the attached breezeway connecting to the garage and creating a covered grilling porch designed for outdoor living and entertaining. The brick, stone, and board-and-batten exterior gives the home a distinctive architectural presence, complemented by metal fencing and a gated entrance. The Stanton delivers the storage, functionality, outdoor living, and upgraded details normally associated with a much larger home.
Features
- Inside: Built In Features, Decorative Designer Lighting Fixtures, Double Vanity, Eat In Kitchen, High Speed Internet, Kitchen Island, Open Floorplan, Pantry, Cable Tv, Vaulted Ceilings, Walk In Closets
- Outside: Outdoor Living Area
- Appliances: Disposal, Gas Range, Gas Water Heater, Microwave
- Parking: Door Single, Driveway, Garage Faces Front, Garage, Garage Door Opener, Gated
- Laundry: Electric Dryer Hookup, Laundry In Utility Room
Where it is
Similar homes in Meridian
Listing information comes from the North Texas Real Estate Information Systems (NTREIS) IDX program and is deemed reliable but not guaranteed. Price and status can change; the listing agent has the latest.
Talk to a Realtor
We'll connect you with a local Realtor who can get you in to see this home.
Thanks — a Realtor will be in touch soon!
Your request was sent. Usually a reply within the hour, 8 am – 8 pm.

Create an account to save this house
And so much more…
- Keep your saved homes on every device
- Build open-house tours and get the best driving route
- Alerts when new homes match what you like
- One tap to a local Realtor when you're ready to see one
Realtor? Log in or create a Realtor account here