

1111 Elmwood Street, Gainesville, TX 76240
3 bd 2 ba 1,659 sq ft House · Built 1960
About this home
Room to spread out inside and out in Gainesville's Hillcrest Addition. This 3 bedroom, 2 bath home offers 1,659 square feet with two living areas, a separate dining area and a layout that gives you options for everyday living and entertaining. The front living room welcomes you with natural light, while the second living area features a wood burning fireplace, built-in shelving and French doors leading to the covered rear porch. The kitchen connects to the dining and living spaces and features white cabinetry, a gas range and a breakfast bar for casual seating. Tile flooring in the main living areas and luxury vinyl plank in the bedrooms make upkeep practical. An indoor utility room adds convenience, and the attached 2 car garage provides parking and storage. Outside, mature trees shade a spacious backyard with room to garden, gather or simply enjoy time outdoors. Covered front and rear porches offer places to relax throughout the day. Priced with room to make it your own, this home offers an opportunity to choose the updates, colors and finishing touches that reflect your personal style. Enjoy the existing character and practical layout while making improvements at your own pace. A comfortable home with flexible living space and plenty of potential for your next chapter.
Features
- Inside: High Speed Internet, Cable Tv
- Appliances: Disposal, Gas Range, Refrigerator
- Parking: Concrete, Door Single, Driveway, Garage Faces Front, Garage, Garage Door Opener, Kitchen Level
- Laundry: Washer Hookup, Electric Dryer Hookup, Laundry In Utility Room
Where it is
Similar homes in Gainesville
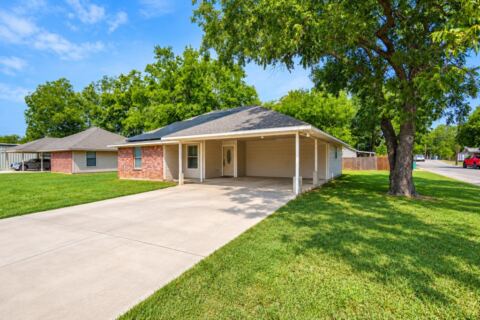
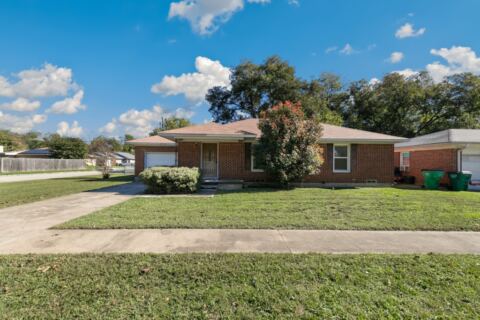
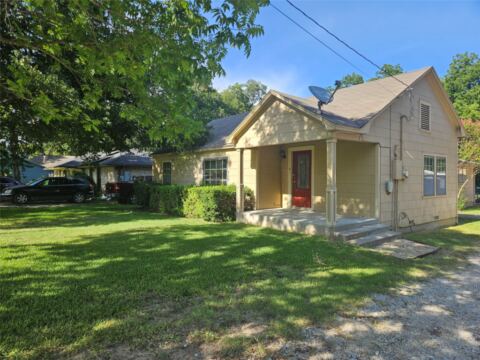
Listing information comes from the North Texas Real Estate Information Systems (NTREIS) IDX program and is deemed reliable but not guaranteed. Price and status can change; the listing agent has the latest.
Talk to a Realtor
We'll connect you with a local Realtor who can get you in to see this home.
Thanks — a Realtor will be in touch soon!
Your request was sent. Usually a reply within the hour, 8 am – 8 pm.

Create an account to save this house
And so much more…
- Keep your saved homes on every device
- Build open-house tours and get the best driving route
- Alerts when new homes match what you like
- One tap to a local Realtor when you're ready to see one
Realtor? Log in or create a Realtor account here