

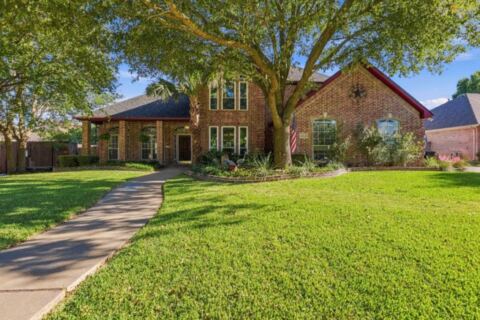
1104 Larkspur Lane, Cleburne, TX 76033
5 bd 4 ba 2,863 sq ft House · Built 2020
About this home
Priced under Assessed Value. Motivated Seller: Welcome to this beautiful, spacious two-story home built in 2020, offering an impressive amount of room for the entire family! Featuring 5 generously sized bedrooms and 4 full bathrooms, this home combines comfort, functionality, and plenty of space to spread out. The downstairs features a large living room, while the upstairs offers an even larger second living area that would make the perfect game room, media room, or kids’ playroom. You’ll also find a dedicated home office and a separate formal dining room, providing plenty of flexibility for everyday living and entertaining. The home also features a 2-car garage with additional space for golf cart parking. Enjoy the outdoors in the large backyard, complete with a nice covered porch that’s perfect for relaxing or entertaining guests. A brand-new storage shed provides additional space for tools, equipment, and outdoor supplies. Another standout feature is the top-of-the-line water softener system paired with a whole-home water filtration system, offering an added level of quality and convenience throughout the home. With its spacious layout, multiple living areas, thoughtful features, and room for everyone, this home is the perfect combination of modern comfort and everyday functionality. Don’t miss the opportunity to make this incredible home yours!
Features
- Inside: Built In Features, Chandelier, Decorative Designer Lighting Fixtures, Double Vanity, Eat In Kitchen, Granite Counters, High Speed Internet, In Law Floorplan, Kitchen Island, Multiple Master Suites, Open Floorplan, Smart Home, Cable Tv, Vaulted Ceilings, Walk In Closets, Wired For Sound
- Outside: Awnings, Barbecue, Lighting, Outdoor Grill, Private Entrance, Rain Gutters, Storage
- Appliances: Some Gas Appliances, Convection Oven, Dishwasher, Electric Cooktop, Electric Oven, Electric Range, Electric Water Heater, Gas Cooktop, Disposal, Gas Oven, Gas Range, Gas Water Heater, Plumbed For Gas, Water Softener, Tankless Water Heater, Vented Exhaust Fan, Water Purifier
- Parking: Additional Parking, Direct Access, Door Single, Driveway, Enclosed, Garage Faces Front, Garage, Golf Cart Garage, Garage Door Opener, Inside Entrance, Lighted, Oversized, Private, Storage, Workshop In Garage
- Laundry: Washer Hookup, Dryer Hookup, Electric Dryer Hookup, Laundry In Utility Room
Where it is
Similar homes in Cleburne
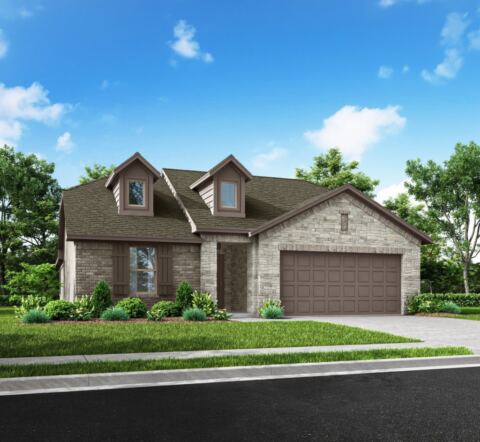
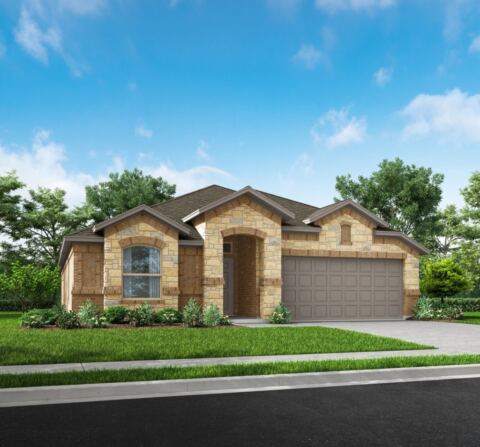
Listing information comes from the North Texas Real Estate Information Systems (NTREIS) IDX program and is deemed reliable but not guaranteed. Price and status can change; the listing agent has the latest.
Talk to a Realtor
We'll connect you with a local Realtor who can get you in to see this home.
Thanks — a Realtor will be in touch soon!
Your request was sent. Usually a reply within the hour, 8 am – 8 pm.

Create an account to save this house
And so much more…
- Keep your saved homes on every device
- Build open-house tours and get the best driving route
- Alerts when new homes match what you like
- One tap to a local Realtor when you're ready to see one
Realtor? Log in or create a Realtor account here