

1101 Brookwood Drive, Lakewood Village, TX 75068
4 bd 5 ba 3,085 sq ft House · Built 2026
About this home
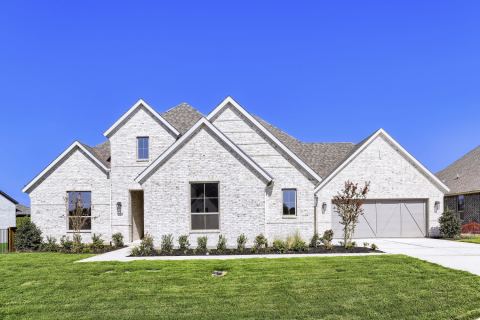
This spacious single story plan design offers buyers the perfect places to entertain, as well as secluded spaces for every member of the family. Upon entering the home you'll find a secondary bedroom with an attached bath, a study, and media room along the extended foyer. The main living space between the family room, kitchen and dining space is open and airy and a luxurious multi sliding door provides convenient access to the extended covered outdoor living area. The main bedroom boasts a wall of windows for plenty of natural light and features an amazing en-suite bathroom complete with dual vanities, beautiful storage cabinetry, a freestanding tub and separate shower, plus a large walk-in closet. Off the garage is a private hallway leading to two additional secondary bedrooms, each with it's own bathroom, and the laundry room.
Features
- Inside: Dry Bar, Decorative Designer Lighting Fixtures, Double Vanity, High Speed Internet, Kitchen Island, Open Floorplan, Walk In Closets, Wired For Sound
- Outside: Outdoor Living Area, Rain Gutters
- Appliances: Dishwasher, Electric Oven, Gas Cooktop, Disposal, Tankless Water Heater, Vented Exhaust Fan
- Parking: Garage Faces Front, Garage, Garage Door Opener
Where it is
Similar homes in Lakewood Village
Listing information comes from the North Texas Real Estate Information Systems (NTREIS) IDX program and is deemed reliable but not guaranteed. Price and status can change; the listing agent has the latest.
Talk to a Realtor
We'll connect you with a local Realtor who can get you in to see this home.
Thanks — a Realtor will be in touch soon!
Your request was sent. Usually a reply within the hour, 8 am – 8 pm.

Create an account to save this house
And so much more…
- Keep your saved homes on every device
- Build open-house tours and get the best driving route
- Alerts when new homes match what you like
- One tap to a local Realtor when you're ready to see one
Realtor? Log in or create a Realtor account here