

1083 Dixie Estates Way, Whitesboro, TX 76273
4 bd 4 ba 2,537 sq ft House · Built 2026
About this home
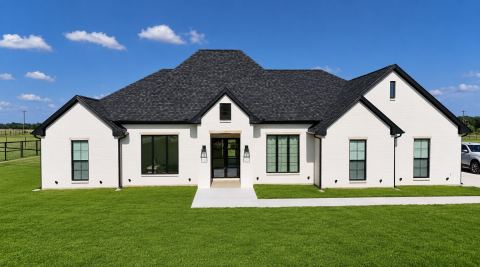
Stunning modern farmhouse new build on 1.5 acres in Dixie Estates! Four far separated bedrooms ensure space and privacy for the whole family. Magnificent drive up appeal! Pull into your long driveway to the exquisitely appointed home. Open,spacious,light filled rooms are perfect for entertaining friends or just relaxing. Tall 8 foot doors open to 11 foot ceilings. Gorgeous coffered ceiling in the great room. Tray ceiling in the master with sitttng area.Spacious outdoor living space with brick fireplace will provide cozy fireside gatherings.Your chef will love this gourmet kitchen with oversized island and seating.The designer lighting and tile choices are sure to impress the most discriminating tastes.Very large master bedroom with free standing tub and huge shower with rain shower head and six body sprayers for relaxation.Master is far separated from the other bedrooms for privacy. The huge custom master closet with built ins and a wall of shoe storage will impress any fashionista! The fourth bedroom has en-suite bath and large walk in closet perfect for parent, adult children or guests. This home is foam insulated and lighted with LED for maximum energy savings.Wood floors throughout the house. “Texas attic” with staircase above the garage has 380 SF of easy storage. WiFi sprinkler system with foundation watering and garden on separate zones WiFi oven and thermostats on two zones. Everything you would expect from a home of this caliber and more! The most discriminating buyers will appreciate the quality of this build and the thoughtful design elements.
Features
- Inside: Built In Features, Chandelier, Decorative Designer Lighting Fixtures, Double Vanity, Eat In Kitchen, Granite Counters, In Law Floorplan, Kitchen Island, Multiple Master Suites, Open Floorplan, Pantry, Paneling Wainscoting, Walk In Closets
- Outside: Awnings, Lighting
- Appliances: Some Gas Appliances, Dishwasher, Electric Cooktop, Electric Oven, Electric Water Heater, Disposal, Microwave, Plumbed For Gas, Vented Exhaust Fan
- Parking: Concrete, Door Multi, Garage, Garage Door Opener, Kitchen Level, Lighted, Garage Faces Side
- Laundry: Washer Hookup, Dryer Hookup, Electric Dryer Hookup, Laundry In Utility Room
Where it is
Similar homes in Whitesboro
Listing information comes from the North Texas Real Estate Information Systems (NTREIS) IDX program and is deemed reliable but not guaranteed. Price and status can change; the listing agent has the latest.
Talk to a Realtor
We'll connect you with a local Realtor who can get you in to see this home.
Thanks — a Realtor will be in touch soon!
Your request was sent. Usually a reply within the hour, 8 am – 8 pm.

Create an account to save this house
And so much more…
- Keep your saved homes on every device
- Build open-house tours and get the best driving route
- Alerts when new homes match what you like
- One tap to a local Realtor when you're ready to see one
Realtor? Log in or create a Realtor account here