

1080 Enchanted Rock Court, Graford, TX 76449
3 bd 3 ba 3,403 sq ft House · Built 2019
About this home
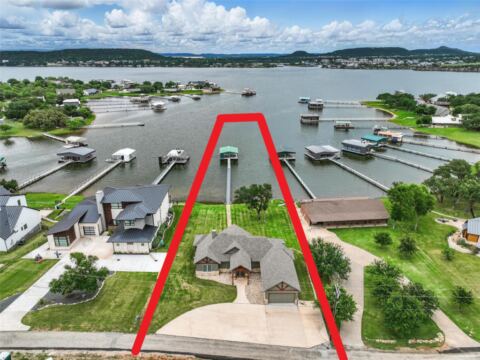
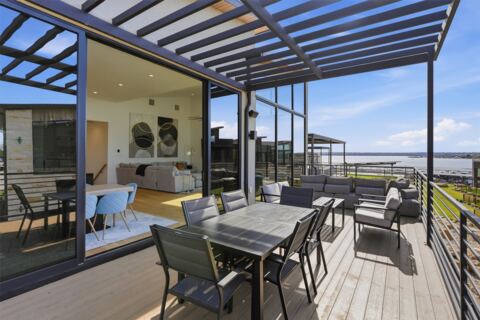
Perched high above Possum Kingdom Lake, this extraordinary 3,400 sq ft estate sits on 5.74 private, treed acres at the end of a quiet cul-de-sac in the beautiful Hills Above Possum Kingdom. The quaint town of Graham is a quick 20 minute drive away for shopping and services. The Hills Above Possum Kingdom has many amenities to enjoy, including a spectacular Pool overlooking the lake, meeting & party space, boat launch & boat storage to name a few. This custom home is designed to flow seamlessly with the natural terrain. This stunning 3 bedroom, 3 bath residence offers refined comfort and thoughtful functionality throughout. A 572 sq ft mother-in-law suite with kitchen, closets and walk-in shower provides ideal guest accommodations, while the primary suite features an oversized roll-in shower, heater, and a 118 sq ft closet with direct laundry access. The 3rd bedroom is designed as 2 bedrooms without a wall with murphy bed, two closets. Owner uses this space for a workout room. The heart of the home showcases 1,255 sq ft of open living, dining, and kitchen space complete with surround sound, stained concrete floors, rock fireplace, and a stunning 16-foot double sliding door opening to a 600 sq ft covered patio. Outdoor living shines with in-ceiling speakers, electric screens, heaters, TVs, a 17-foot bar with sink and high-end grill. The professional kitchen is equipped with Thermador Range with double ovens, Sub-Zero fridge freezer, pot filler, dual sinks, granite countertops, 13x4 butcher block island, expansive pantry, and a 59 sq ft wine room with refrigeration & room for 120+ bottles. Additional highlights include 440 power, 2-220 pool & spa stub-outs, whole-home water filtration, metal roof, oversized 3-car garage, dog bath, electric dog door that leads to private courtyard and large fenced backyard, multiple outdoor plugs, soffit lighting, and a 1,200 sq ft insulated shop with full bath. It's time to enjoy the view - and the life that comes with it.
Features
- Inside: Wet Bar, Built In Features, Decorative Designer Lighting Fixtures, Eat In Kitchen, Granite Counters, High Speed Internet, In Law Floorplan, Kitchen Island, Multiple Master Suites, Open Floorplan, Pantry, Cable Tv, Walk In Closets, Wired For Sound
- Outside: Deck, Dog Run, Gas Grill, Lighting, Outdoor Grill, Outdoor Kitchen, Outdoor Living Area, Private Yard
- Appliances: Built In Gas Range, Dishwasher, Disposal, Refrigerator, Wine Cooler
- Parking: Additional Parking, Garage, Garage Door Opener
Where it is
Similar homes in Graford
Listing information comes from the North Texas Real Estate Information Systems (NTREIS) IDX program and is deemed reliable but not guaranteed. Price and status can change; the listing agent has the latest.
Talk to a Realtor
We'll connect you with a local Realtor who can get you in to see this home.
Thanks — a Realtor will be in touch soon!
Your request was sent. Usually a reply within the hour, 8 am – 8 pm.

Create an account to save this house
And so much more…
- Keep your saved homes on every device
- Build open-house tours and get the best driving route
- Alerts when new homes match what you like
- One tap to a local Realtor when you're ready to see one
Realtor? Log in or create a Realtor account here