

1070 Great Meadow Drive, Allen, TX 75013
5 bd 6 ba 4,938 sq ft House · Built 2012
About this home
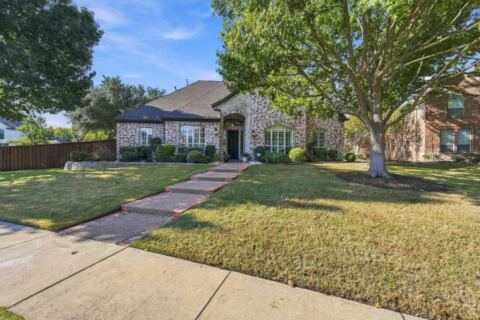
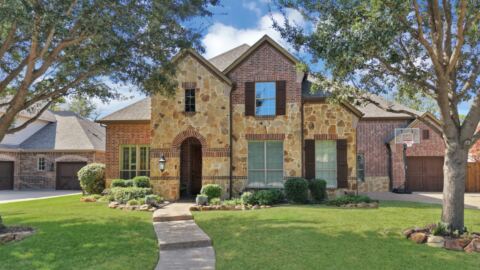
Effortless luxury and confident design come together in this Toll Brothers estate in coveted Saddleridge in west Allen. A circular drive and double doors open to a soaring foyer with a sweeping curved staircase. Hardwoods flow across the main level, and walls of windows frame the secluded backyard. The chef’s kitchen offers an oversized island, granite, custom cabinetry, built-in refrigerator, commercial gas cooktop, convection oven and walk-in pantry. A butler’s pantry, wine cellar, formal dining and study complete the first floor. The downstairs in-law suite features its own bedroom and full bath, ideal for multigenerational living or extended stays. The primary retreat includes wood floors, a sitting area, dual showers, a soaking tub and a generous walk-in closet. Upstairs, find a game room with wet bar, a media room and three bedrooms, each with an en-suite bath. The 4-car garage holds vehicles, tools and toys. Outdoors, a covered patio and kitchen overlook a .327-acre lot with room for a pool and sport court, plus an existing outdoor-access bath. Updates include a recent roof, carpet, plantation shutters and LED lighting. Enjoy a community pool, trails and ponds, top-rated Allen ISD, and a walk to Life Time Fitness. Minutes to SH 121 and US 75. Opportunities like this are rare. Schedule your private showing today!
Features
- Inside: Wet Bar, Built In Features, Chandelier, Decorative Designer Lighting Fixtures, Double Vanity, Eat In Kitchen, Granite Counters, High Speed Internet, In Law Floorplan, Kitchen Island, Multiple Master Suites, Multiple Staircases, Open Floorplan, Pantry, Cable Tv, Vaulted Ceilings, Walk In Closets
- Outside: Outdoor Grill, Outdoor Kitchen
- Appliances: Some Gas Appliances, Dishwasher, Gas Cooktop, Disposal, Microwave, Plumbed For Gas, Refrigerator, Vented Exhaust Fan, Wine Cooler
- Parking: Additional Parking, Circular Driveway, Door Multi, Driveway, Epoxy Flooring, Garage, Garage Door Opener, Oversized
- Laundry: Washer Hookup, Dryer Hookup, Laundry In Utility Room
Where it is
Similar homes in Allen

Listing information comes from the North Texas Real Estate Information Systems (NTREIS) IDX program and is deemed reliable but not guaranteed. Price and status can change; the listing agent has the latest.
Talk to a Realtor
We'll connect you with a local Realtor who can get you in to see this home.
Thanks — a Realtor will be in touch soon!
Your request was sent. Usually a reply within the hour, 8 am – 8 pm.

Create an account to save this house
And so much more…
- Keep your saved homes on every device
- Build open-house tours and get the best driving route
- Alerts when new homes match what you like
- One tap to a local Realtor when you're ready to see one
Realtor? Log in or create a Realtor account here