

105 Brooke Dr, Alvord, TX 76225 Pending
6 bd 4 ba 4,000 sq ft House · Built 2025
About this home
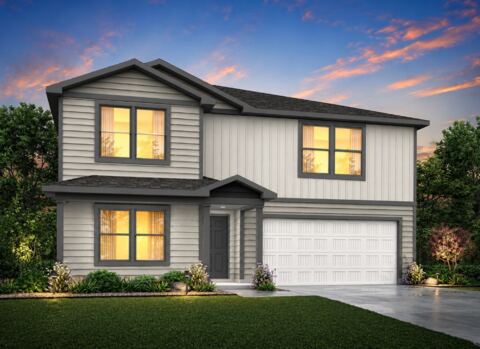
The Taft Plan, the Largest Home in the Liberty Series Spanning an impressive 4,000 sq. ft., the Taft Plan offers 6 bedrooms, 4 full baths, and a 2-car garage, making it the largest and most versatile home in the Liberty Series. With a spacious open-concept layout, a chef-inspired kitchen, main-level primary suite, and a second primary suite upstairs, this home is built for comfort, style, and flexibility. Perfect for people that desire space—live big in the Taft!
Features
- Inside: Loft, Pantry
- Appliances: Dishwasher, Electric Range, Microwave
- Parking: Garage Faces Front
- Laundry: Laundry In Utility Room
Where it is
Similar homes in Alvord
Listing information comes from the North Texas Real Estate Information Systems (NTREIS) IDX program and is deemed reliable but not guaranteed. Price and status can change; the listing agent has the latest.
Talk to a Realtor
We'll connect you with a local Realtor who can get you in to see this home.
Thanks — a Realtor will be in touch soon!
Your request was sent. Usually a reply within the hour, 8 am – 8 pm.

Create an account to save this house
And so much more…
- Keep your saved homes on every device
- Build open-house tours and get the best driving route
- Alerts when new homes match what you like
- One tap to a local Realtor when you're ready to see one
Realtor? Log in or create a Realtor account here