

1036 Elm Drive, Providence Village, TX 76227
4 bd 3 ba 2,600 sq ft House · Built 2002
About this home
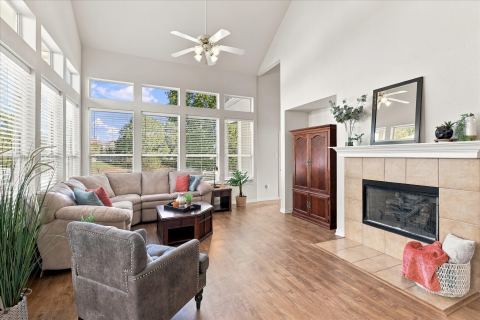
Welcome to this expansive, energy-efficient two-story home located in the master-planned community of Providence Village. A charming front porch sets the tone as you enter into a thoughtfully designed home spanning 2,600 square feet of living space. Inside, you’re greeted by wood-look laminate flooring, soaring 19-foot ceilings, and a formal dining area that flows seamlessly into the heart of the home. The open-concept layout is ideal for entertaining, featuring an expansive living room with a cozy wood-burning fireplace and uninterrupted sight-lines into the kitchen and breakfast area—perfect for hosting gatherings both large and small. The kitchen is well-equipped for entertaining and everyday living, offering generous prep space with granite countertops, stainless steel appliances, a convection oven, island, and a butler’s pantry for added storage and convenience. Designed with comfort and efficiency in mind, this home includes 18 SEER AC units, added attic insulation, and smart home features such as a Ring doorbell and smart thermostats—helping you stay connected while maximizing energy savings. A full sprinkler system adds convenience for maintaining the outdoor space year-round. The first-floor primary suite provides a private retreat with an ensuite bath complete with dual sinks, a garden tub, separate shower, and a walk-in closet. Upstairs, the home truly shines as an entertainer’s space with a large game room and an oversized media room, ideal for movie nights, game days, or relaxing with family and friends. Three additional bedrooms and a full bath complete the second level, including one bedroom with access to a private balcony. Residents of Providence Village enjoy access to a variety of community amenities, including a resort-style pool, clubhouse with fitness center, scenic lake, fishing, walking trails, and more.
Features
- Inside: Decorative Designer Lighting Fixtures, Double Vanity, Granite Counters, High Speed Internet, Kitchen Island, Open Floorplan, Pantry, Cable Tv, Vaulted Ceilings, Walk In Closets
- Outside: Balcony, Rain Gutters
- Appliances: Convection Oven, Dishwasher, Electric Range, Disposal, Microwave
- Parking: Alley Access, Door Single, Garage, Garage Door Opener, Garage Faces Rear
Where it is
Similar homes in Providence Village
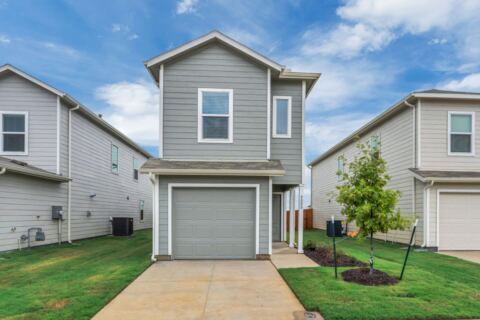
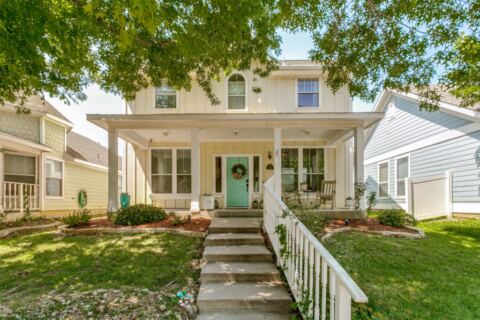
4 bd · 4 ba · 1,839 sf
9837 Cedarcrest Drive, Providence Village
Listing information comes from the North Texas Real Estate Information Systems (NTREIS) IDX program and is deemed reliable but not guaranteed. Price and status can change; the listing agent has the latest.
Talk to a Realtor
We'll connect you with a local Realtor who can get you in to see this home.
Thanks — a Realtor will be in touch soon!
Your request was sent. Usually a reply within the hour, 8 am – 8 pm.

Create an account to save this house
And so much more…
- Keep your saved homes on every device
- Build open-house tours and get the best driving route
- Alerts when new homes match what you like
- One tap to a local Realtor when you're ready to see one
Realtor? Log in or create a Realtor account here