

1033 Hickory Chase Drive, Godley, TX 76044
4 bd 3 ba 2,102 sq ft House · Built 2026
About this home
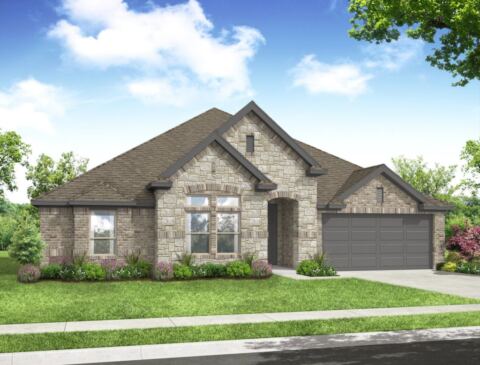
NEW! NEVER LIVED IN. Estimated completion January 2027. Bloomfield Homes' Jasmine brings 4 bedrooms, 3 full baths, and a 2-car garage together in a one-story layout at Star Ranch. A covered front porch finished in brick leads to an upgraded 8-foot mahogany door, while brick and stone give the exterior texture and 4 uplights add an evening accent. The family room opens to the kitchen and breakfast area, keeping conversation flowing from meal prep to the table. Laminate flooring carries through the main living areas and halls, with carpet in the bedrooms. The Deluxe Kitchen pairs white Shaker cabinets and upgraded quartz surfaces with a mosaic backsplash, black hardware, and 3 pendant lights above the island. A single-bowl sink, upgraded faucet, and concealed trash pull-out add practical details to the design. Just beyond the breakfast area, the covered patio provides a shaded spot for a quiet morning or an outdoor meal. The primary suite sits apart from the secondary bedrooms and includes a walk-in closet, dual sinks with quartz surfaces, a separate tub, and a tiled shower with clear glass. All 3 secondary bedrooms line the opposite side of the home, with 2 full baths accessible from the hall. That additional bathroom gives everyone a little more room in the daily routine. The laundry room connects to the garage and features decorative tile flooring. Visit Bloomfield Homes at Star Ranch to learn more about this Jasmine today! *Photos are a representation of finished product. Materials will vary.*
Features
- Inside: Built In Features, Decorative Designer Lighting Fixtures, Double Vanity, Eat In Kitchen, High Speed Internet, Kitchen Island, Open Floorplan, Pantry, Cable Tv, Walk In Closets
- Outside: Private Yard
- Appliances: Dishwasher, Electric Oven, Gas Cooktop, Disposal, Gas Water Heater, Microwave, Tankless Water Heater, Vented Exhaust Fan
- Parking: Covered, Direct Access, Driveway, Enclosed, Garage Faces Front, Garage, Garage Door Opener
- Laundry: Washer Hookup, Dryer Hookup, Laundry In Utility Room
Where it is
Similar homes in Godley
Listing information comes from the North Texas Real Estate Information Systems (NTREIS) IDX program and is deemed reliable but not guaranteed. Price and status can change; the listing agent has the latest.
Talk to a Realtor
We'll connect you with a local Realtor who can get you in to see this home.
Thanks — a Realtor will be in touch soon!
Your request was sent. Usually a reply within the hour, 8 am – 8 pm.

Create an account to save this house
And so much more…
- Keep your saved homes on every device
- Build open-house tours and get the best driving route
- Alerts when new homes match what you like
- One tap to a local Realtor when you're ready to see one
Realtor? Log in or create a Realtor account here