

1027 Aledo River, Aledo, TX 76008
4 bd 4 ba 5,066 sq ft House · Built 2024
About this home
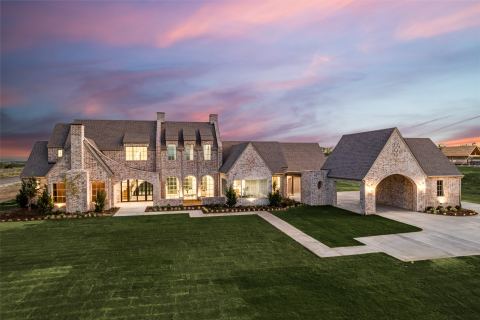
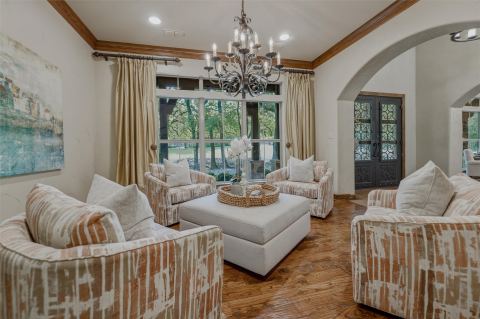
Location, Location, Location! Nestled in a new upscale neighborhood on the highly sought-after Jenkins Road, is this stunning Martha's Vineyard architecture style home. The lot is a one-of-a-kind wooded 2-acre lot that is easily accessible to the interstate, miles of hiking trails and convenient to the heart of Aledo. The 5066 sqft main home offers 4 bedrooms and 3.5 bathrooms. An attached guest apartment is upstairs over the porte-cochere featuring over 1000 sqft with its own kitchen, laundry and separate entrance. There is a 6-car garage with an unfinished space above it. The attention to detail in this home is indescribable. It has a double island, 2 fireplaces, and intricate woodwork throughout. It is truly a gem! Safe room, doggy door connected to the dog yard, and Zip water filtration system.
Features
- Inside: Chandelier, Central Vacuum, Kitchen Island, Pantry, Paneling Wainscoting, Vaulted Ceilings, Natural Woodwork
- Outside: Dog Run, Garden, Lighting, Private Yard, Rain Gutters
- Appliances: Built In Gas Range, Built In Refrigerator, Dryer, Dishwasher, Gas Cooktop, Disposal, Range, Some Commercial Grade, Wine Cooler
- Parking: Attached Carport, Garage, Garage Door Opener, Garage Faces Side
- Laundry: Electric Dryer Hookup
Where it is
Similar homes in Aledo

Listing information comes from the North Texas Real Estate Information Systems (NTREIS) IDX program and is deemed reliable but not guaranteed. Price and status can change; the listing agent has the latest.
Talk to a Realtor
We'll connect you with a local Realtor who can get you in to see this home.
Thanks — a Realtor will be in touch soon!
Your request was sent. Usually a reply within the hour, 8 am – 8 pm.

Create an account to save this house
And so much more…
- Keep your saved homes on every device
- Build open-house tours and get the best driving route
- Alerts when new homes match what you like
- One tap to a local Realtor when you're ready to see one
Realtor? Log in or create a Realtor account here