
1004 Harmony Circle, Nevada, TX 75173 Under contract
3 bd 2 ba 1,917 sq ft House · Built 2006
About this home
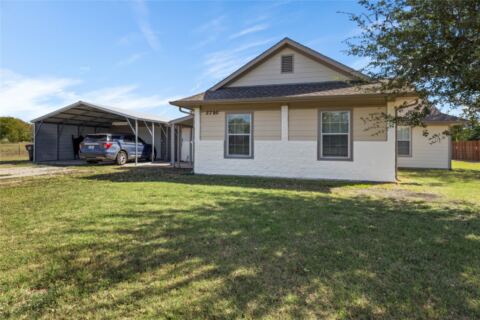
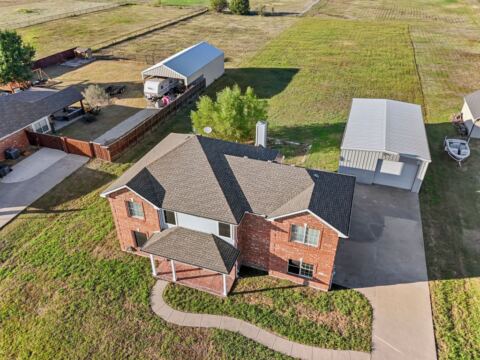
Welcome to your own place of peace and tranquility! Situated on a full acre in a quiet, well-maintained neighborhood with NO HOA, 1004 Harmony Circle offers the space, comfort, and privacy you've been looking for. This charming 3-bedroom brick home is move-in ready, featuring new bedroom carpet, fresh interior & exterior paint, & a privacy-fenced yard. Step inside to a spacious entryway that opens to a generously sized living room with a corner fireplace, creating a cozy place to gather & unwind. The kitchen features freshly painted white cabinetry, a large farmhouse sink, an island for additional prep space, & an extended pantry offering abundant storage. A convenient breakfast bar connects the kitchen & living room, making it easy to cook & stay connected. The well-appointed primary suite offers dual sinks, corner soaking tub, separate shower, & spacious walk-in closet. The oversized laundry room provides plenty of room for an additional refrigerator or freezer, adding even more everyday convenience. Enjoy the best of peaceful living with room to spread out, all in a tucked-away yet convenient location within Farmersville ISD. Come discover the possibilities at Harmony Circle!
Features
- Inside: Chandelier, Decorative Designer Lighting Fixtures, Eat In Kitchen, High Speed Internet, Open Floorplan, Pantry, Vaulted Ceilings, Walk In Closets, Wired For Sound
- Outside: Lighting, Private Yard
- Appliances: Dishwasher, Electric Oven, Electric Range, Disposal, Microwave
- Parking: Additional Parking, Door Multi, Garage, Garage Door Opener, Kitchen Level, Off Street, Oversized, Parking Pad, Private, Garage Faces Side
- Laundry: Laundry In Utility Room
Where it is
Similar homes in Nevada
Listing information comes from the North Texas Real Estate Information Systems (NTREIS) IDX program and is deemed reliable but not guaranteed. Price and status can change; the listing agent has the latest.
Talk to a Realtor
We'll connect you with a local Realtor who can get you in to see this home.
Thanks — a Realtor will be in touch soon!
Your request was sent. Usually a reply within the hour, 8 am – 8 pm.

Create an account to save this house
And so much more…
- Keep your saved homes on every device
- Build open-house tours and get the best driving route
- Alerts when new homes match what you like
- One tap to a local Realtor when you're ready to see one
Realtor? Log in or create a Realtor account here