
10020 Cresent Drive, Providence Village, TX 76227
4 bd 4 ba 4,229 sq ft House · Built 2026
About this home
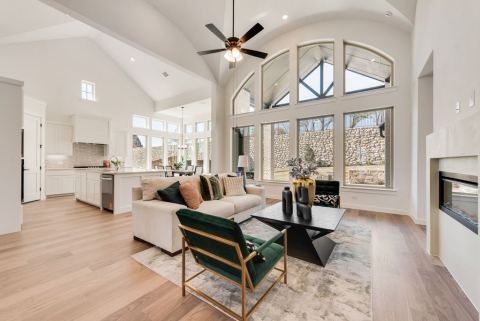
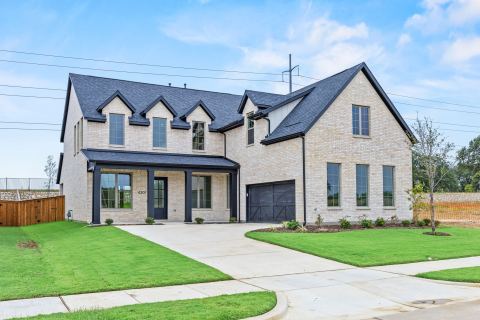
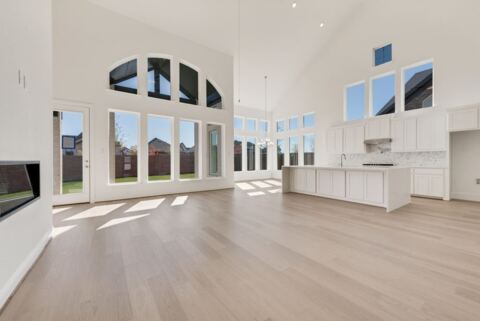
NEW FLOOR PLAN!! Spanning 4,229 sq. ft. with 4 bedrooms, 4 baths, and a 2-car garage, The Marshall Plan blends light-filled spaces with thoughtful design. Enjoy a dramatic two-story family room, a vaulted primary suite, 2ND Bed and bath & Study all downstairs — complemented by abundant storage and inviting outdoor living. Discover the Marshall, a beautifully designed 4,229 square foot home with 4 bedrooms, 4 baths and a 2-car garage. The dramatic two-story family room fills the home with natural light, creating a welcoming space for gatherings and everyday life. The vaulted primary suite on the main level provides a private retreat, while a second downstairs bedroom and full bath add flexibility for guests or extended family. A downstairs study offers a quiet spot for working from home or homework. Upstairs, additional bedrooms give everyone room to spread out. Abundant storage throughout keeps everything organized, and the outdoor living area extends your space for relaxing and connecting. If you're looking for a new4 bedroom home with a first-floor primary suite, downstairs guest accommodations, a home office, and spacious family areas, the Marshall deserves a closer look. Come see the light, space, and thoughtful design for yourself. Schedule your private tour today and discover what makes the Marshall a special place to call home.
Features
- Inside: Chandelier, Decorative Designer Lighting Fixtures, Eat In Kitchen, High Speed Internet, Kitchen Island, Open Floorplan, Cable Tv, Vaulted Ceilings, Wired For Data, Walk In Closets, Wired For Sound
- Outside: Rain Gutters
- Appliances: Some Gas Appliances, Dishwasher, Electric Oven, Gas Cooktop, Disposal, Microwave, Plumbed For Gas, Tankless Water Heater, Vented Exhaust Fan
- Parking: Driveway, Garage Faces Front, Garage, Garage Door Opener
Where it is
Similar homes in Providence Village
Listing information comes from the North Texas Real Estate Information Systems (NTREIS) IDX program and is deemed reliable but not guaranteed. Price and status can change; the listing agent has the latest.
Talk to a Realtor
We'll connect you with a local Realtor who can get you in to see this home.

Create an account to save this house
And so much more…
- Keep your saved homes on every device
- Build open-house tours and get the best driving route
- Alerts when new homes match what you like
- One tap to a local Realtor when you're ready to see one
Realtor? Log in or create a Realtor account here