
103 Rustic View Drive, Terrell, TX 75160
4 bd 2 ba 1,584 sq ft House · Built 2023
About this home
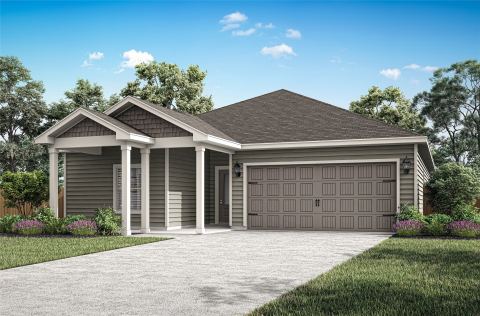
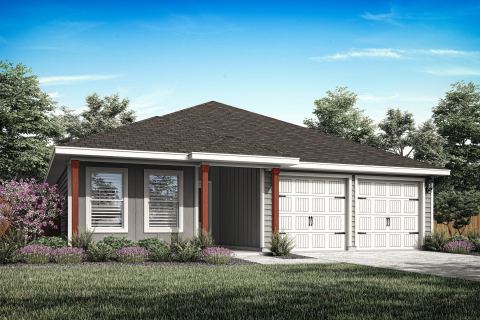
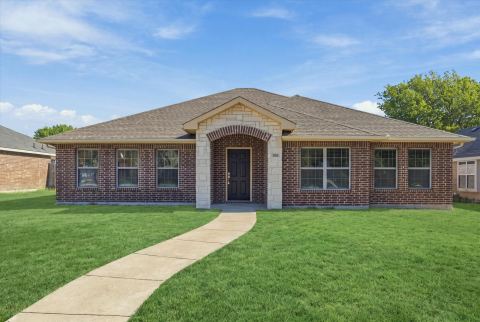
Get 50% off your first month’s rent, plus $500 credit when you move within 2 weeks, and an additional $500 when you apply within 24 hours of touring! The Bayberry floorplan 1,584 sq ft, offers 4 bedrooms with 2 bathrooms, a dining and kitchen, primary suite offers an en suite bath with separate vanities and large walk-in closet. Each home offers luxury vinyl plank, easy care floors, granite style - quartz counter tops, European style cabinetry, new appliances and a full-size utility room. The home has an adorable, covered porch, two car garage and privately fenced yard. Enjoy maintenance free lawncare, you only need to maintain the fenced area. Photos are virtually staged and representative of floorplan, not actual home.
Features
- Inside: DecorativeDesignerLightingFixtures,EatInKitchen,GraniteCounters,HighSpeedInternet,KitchenIsland,OpenFloorplan,Pantry,WalkInClosets
- Outside: Lighting
- Appliances: Dishwasher,ElectricRange,ElectricWaterHeater,Disposal,Microwave,Refrigerator
- Parking: DoorSingle,Driveway,GarageFacesFront,Garage,GarageDoorOpener
- Laundry: WasherHookup,ElectricDryerHookup,LaundryInUtilityRoom
Where it is
Similar rentals in Terrell
Lease information comes from the North Texas Real Estate Information Systems (NTREIS) IDX program and is deemed reliable but not guaranteed. Rent, deposit and availability can change; the listing agent has the latest.
Talk to a Realtor
We'll connect you with a local Realtor who can get you in to see this home.