
129 North Island Drive, Terrell, TX 75160
3 bd 2 ba 1,603 sq ft House · Built 2026
About this home
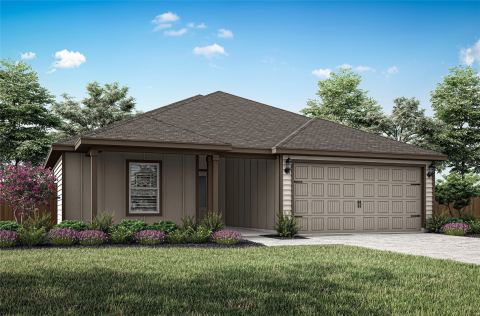
The Sage floor plan is a well-designed one-story home that includes three bedrooms, two bathrooms, and a flex room. The open living areas connect the kitchen, dining room, and family room, making it easy to enjoy quiet family evenings or host lively gatherings with friends. The master suite is thoughtfully secluded from the other bedrooms, providing a peaceful space for rest and relaxation. Two secondary bedrooms offer comfort and privacy for family members or guests. The flex room adds extra versatility, giving you the opportunity to create a home office, playroom, or hobby area that suits your needs. A covered patio completes the home by offering a comfortable outdoor space to unwind or entertain, rain or shine.
Features
- Inside: BuiltInFeatures,GraniteCounters,KitchenIsland,OpenFloorplan,Pantry,WalkInClosets
- Appliances: Dishwasher,Disposal,GasRange,Microwave,Refrigerator,TanklessWaterHeater
- Parking: Concrete,DoorMulti,Driveway,GarageFacesFront,Garage,GarageDoorOpener,InsideEntrance
Where it is
Similar rentals in Terrell


Lease information comes from the North Texas Real Estate Information Systems (NTREIS) IDX program and is deemed reliable but not guaranteed. Rent, deposit and availability can change; the listing agent has the latest.
Talk to a Realtor
We'll connect you with a local Realtor who can get you in to see this home.