
7203 Duffield Drive, Dallas, TX 75248
4 bd 5 ba 3,231 sq ft House · Built 1978
Open house Sat 2–4 PM — see it in Build My Tour →About this home
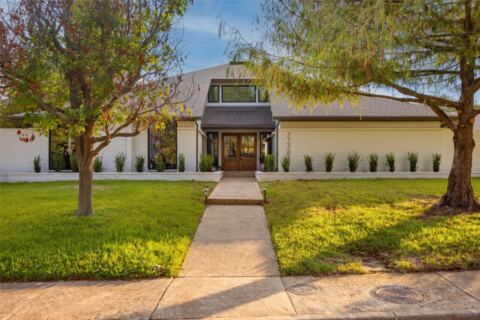
OPEN HOUSE, SATURDAY & SUNDAY AT 2-4PM! Welcome to 7203 Duffield Drive, a spectacular 3,231 SF residence completely reimagined in 2026, offering an extraordinary blend of modern luxury, sophisticated design, and exceptional craftsmanship! Nestled on a 0.19-acre lot in the desirable Preston Green North neighborhood, this stunning home features 4 spacious bedrooms, each with its own designer ensuite full bathroom, 2 living areas, gorgeous utility room, half bath, a 2-car garage, and an impressive new circular driveway. Step inside to discover high ceilings, abundant natural light, new energy-efficient windows and doors, premium LVP flooring, designer lighting, and modern finishes throughout. The main living area showcases a floor-to-ceiling tiled fireplace, while the showstopping chef’s kitchen features custom European-style white oak cabinetry, luxurious Taj Mahal quartz countertops, an oversized waterfall eat-in island, premium stainless steel appliances, a 6-burner gas cooktop, breakfast nook, and expansive utility with stackable washer and dryer. The magnificent primary suite offers a spacious walk-in closet and a spa-inspired wet room featuring a rainfall shower, oversized bench, illuminated niche, and freestanding soaking tub, and a double vanity. A 2nd downstairs bedroom includes a luxurious ensuite bath with a separate shower and soaking tub, while 2 upstairs bedrooms each enjoy private designer bathrooms. A second living area opens to the beautifully tiled courtyard, creating effortless indoor-outdoor entertaining. Additional highlights include an epoxy-finished garage with modern LED lighting, a private backyard with new sod, and a freshly stained 8-foot fence. Ideally situated in an established, tree-lined neighborhood near parks, trails, shopping, dining, and major commuter routes, and zoned to highly regarded Plano ISD, this home delivers the ultimate combination of designer luxury, exceptional functionality, and an unbeatable Far North Dallas location!
Features
- Inside: Decorative Designer Lighting Fixtures, Eat In Kitchen, Granite Counters, Kitchen Island, Open Floorplan, Walk In Closets
- Outside: Courtyard
- Appliances: Dryer, Dishwasher, Electric Oven, Gas Cooktop, Disposal, Microwave, Refrigerator, Washer
- Parking: Driveway, Epoxy Flooring, Garage
- Laundry: Laundry In Utility Room
Where it is
Similar homes in Dallas
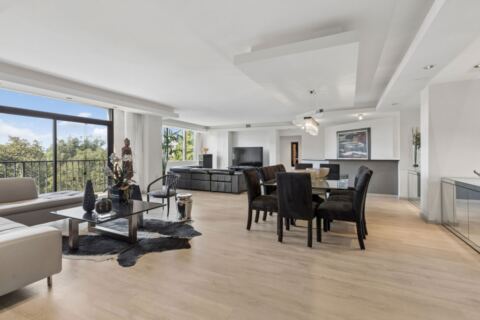
3 bd · 4 ba · 3,370 sf
5200 Keller Springs Road 425 and 427, Dallas
Listing information comes from the North Texas Real Estate Information Systems (NTREIS) IDX program and is deemed reliable but not guaranteed. Price and status can change; the listing agent has the latest.
Talk to a Realtor
We'll connect you with a local Realtor who can get you in to see this home.

Create an account to save this house
And so much more…
- Keep your saved homes on every device
- Build open-house tours and get the best driving route
- Alerts when new homes match what you like
- One tap to a local Realtor when you're ready to see one
Realtor? Log in or create a Realtor account here