
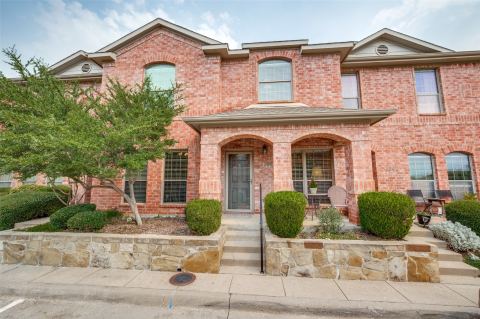
5904 Ridgeline Drive, McKinney, TX 75070
2 bd 3 ba 1,377 sq ft Townhome · Built 2020
Open house Sat 11–1 PM — see it in Build My Tour →About this home
Light-Filled McKinney Townhome with Soaring Ceilings! This beauty offers 1,377 square feet, soaring living room ceilings, abundant natural light, an open floor plan, loft, and attached 2-car garage. Built in 2020, the home combines a bright, inviting interior with the convenience of HOA-included front yard maintenance. The living room makes an immediate impression with dramatic ceiling height and natural light that enhances the open, airy feel. The kitchen connects easily with the main living and dining areas and features granite countertops, white cabinetry, stainless steel appliances, a 5-burner gas range, breakfast bar, pantry, and eat-in dining space. A half bath on the main level adds everyday convenience. Upstairs, the primary suite includes a walk-in closet and ensuite bath with dual sinks, linen storage, and an oversized walk-in shower. A second bedroom, full bath, loft area, and upstairs laundry area add flexibility and function to the floor plan. This townhome is zoned to McKinney ISD and brings together an open floor plan, natural light, flexible living space, and low-maintenance exterior living. Conveniently located in the Ridge View Townhomes community near State Highway 121 and US-75, with easy access to dining and shopping.
Features
- Inside: EatInKitchen,GraniteCounters,HighSpeedInternet,Loft,OpenFloorplan,Pantry,WalkInClosets
- Appliances: Dishwasher,Disposal,GasRange,Microwave,VentedExhaustFan
- Parking: DoorSingle,Garage,GarageDoorOpener,GarageFacesRear
- Laundry: WasherHookup,ElectricDryerHookup,InHall
Where it is
Similar homes in McKinney


3 bd · 2 ba · 1,557 sf
575 S Virginia Hills Drive 4303, McKinney
Listing information comes from the North Texas Real Estate Information Systems (NTREIS) IDX program and is deemed reliable but not guaranteed. Price and status can change; the listing agent has the latest.
Talk to a Realtor
We'll connect you with a local Realtor who can get you in to see this home.

Create an account to save this house
And so much more…
- Keep your saved homes on every device
- Build open-house tours and get the best driving route
- Alerts when new homes match what you like
- One tap to a local Realtor when you're ready to see one
Are you a Realtor? Log in here