
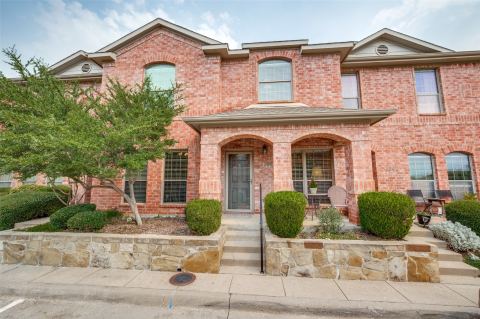
917 Utica Drive, McKinney, TX 75069
3 bd 3 ba 1,694 sq ft Townhome · Built 2020
Open house Sun 1–3 PM — see it in Build My Tour →About this home
CB JENI HOMES HAMPTON floor plan. Located in a master planned community just 1 mile east of Hwy 75. This 3 bedroom home offers a contemporary designer flair throughout. Tons of over the top upgrades. The kitchen has quartz countertops, a stylish backsplash, along with gas cooktop, pot and pan drawers and more. Plenty of space in the owner's suite with two closets, and a large linen closet in the bath. Oversized shower and two sinks flanked with quartz countertops. Our home also features an oversized guest room. Homes are energy efficient with a tankless hot water heater, gas heat, WIFI programmable thermostats. Washer-Dryer and Fridge will remain with the home! Downtown McKinney less than 10 minutes away. Walk to the Sunset Amphitheatre, Towne Lake Park has kayak rentals and shop at 3 nearby HEB stores! HOA covers: roof, landscaping, exterior maintenance, sprinkler system, mowing, pool and dog park
Features
- Inside: DecorativeDesignerLightingFixtures,HighSpeedInternet,Loft,SmartHome,CableTv,VaultedCeilings
- Outside: RainGutters
- Appliances: Dishwasher,Disposal,GasRange,Microwave,TanklessWaterHeater,VentedExhaustFan
- Parking: Garage,GarageDoorOpener,GarageFacesRear
- Laundry: LaundryInUtilityRoom
Where it is
Similar homes in McKinney


3 bd · 2 ba · 1,557 sf
575 S Virginia Hills Drive 4303, McKinney
Listing information comes from the North Texas Real Estate Information Systems (NTREIS) IDX program and is deemed reliable but not guaranteed. Price and status can change; the listing agent has the latest.
Talk to a Realtor
We'll connect you with a local Realtor who can get you in to see this home.

Create an account to save this house
And so much more…
- Keep your saved homes on every device
- Build open-house tours and get the best driving route
- Alerts when new homes match what you like
- One tap to a local Realtor when you're ready to see one
Are you a Realtor? Log in here