
5201 Petal Meadows Drive, Fort Worth, TX 76179
4 bd 2 ba 1,820 sq ft House · Built 2023
Open house Sun 12–2 PM — see it in Build My Tour →About this home
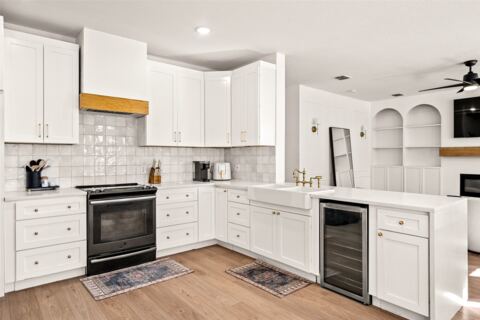
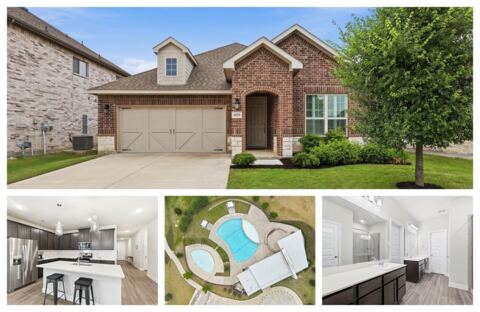
MOTIVATED SELLER! NEW PRICE! Welcome to 5201 Petal Meadows Drive, a beautiful like-new 2023-built home on a premium corner lot in the desirable Bailey Park community, served by Eagle Mountain-Saginaw ISD. This move-in-ready home offers 4 bedrooms, 2 full baths, and a dedicated home office or flex room for working from home, studying, or hobbies. and a thoughtfully designed open-concept floor plan. Step inside to a bright, welcoming interior featuring fresh paint, updated ceiling fans, and stylish new light fixtures. The spacious living, dining, and kitchen areas flow seamlessly together, creating an inviting space for everyday living and entertaining. At the heart of the home, a gourmet kitchen features a large granite island with seating, stainless steel appliances, tile backsplash, abundant cabinetry, generous counter space, and a walk-in pantry. The split-bedroom layout provides added privacy, with the spacious primary suite tucked away from the secondary bedrooms. The owner's retreat features a generous walk-in closet and private ensuite bath with dual vanities and a large extended walk-in shower. Enjoy outdoor living from the spacious covered front and back porches. Smart-home features include an app-controlled thermostat, smart front door lock with remote access, smart garage door opener, and an energy-efficient tankless water heater. Bailey Park residents enjoy a community pool, playground, walking trails, and convenient access to nearby schools. Modern construction, thoughtful upgrades, smart-home technology, a functional floor plan, and a premium corner lot make this home a must-see. Schedule your private showing today!
Features
- Inside: Double Vanity, Eat In Kitchen, Granite Counters, High Speed Internet, Kitchen Island, Open Floorplan, Pantry, Smart Home, Walk In Closets
- Appliances: Some Gas Appliances, Dishwasher, Disposal, Gas Range, Microwave, Plumbed For Gas, Tankless Water Heater
- Parking: Covered, Door Multi, Driveway, Garage Faces Front, Garage, Garage Door Opener, Paved
Where it is
Similar homes in Fort Worth
Listing information comes from the North Texas Real Estate Information Systems (NTREIS) IDX program and is deemed reliable but not guaranteed. Price and status can change; the listing agent has the latest.
Talk to a Realtor
We'll connect you with a local Realtor who can get you in to see this home.

Create an account to save this house
And so much more…
- Keep your saved homes on every device
- Build open-house tours and get the best driving route
- Alerts when new homes match what you like
- One tap to a local Realtor when you're ready to see one
Are you a Realtor? Log in here