
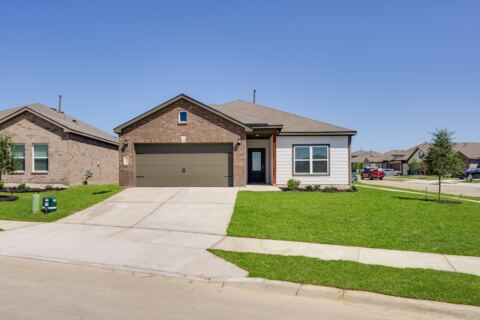
6529 Texas Cowboy Drive, Fort Worth, TX 76123
3 bd 2 ba 1,827 sq ft House · Built 2020
About this home
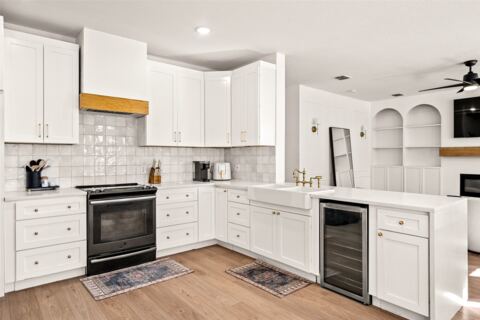
From the moment you step inside, this home feels bright, open, and welcoming. The spacious open-concept design is complemented by beautiful luxury vinyl plank flooring, upgraded plantation shutters, and a modern color palette that gives the home a clean, upscale feel. The kitchen is truly the heart of the home, featuring quartz countertops, gas range, stainless steel appliances, a large island with seating, abundant cabinet space with 42 in cabinets, and an oversized walk-in pantry that offers exceptional storage and organization. The living and dining areas flow seamlessly together, making the space perfect for hosting friends, relaxing with family, or enjoying quiet evenings at home. The private primary suite offers a peaceful retreat with dual vanities, a large walk-in shower, and spacious layout. Additional upgrades like the tankless water heater and epoxy-coated garage floors add both efficiency and everyday convenience. Outside, enjoy a covered patio and generously sized backyard with space to entertain, or simply unwind. Located just down the street from the elementary school and minutes from Chisholm Trail Parkway, shopping, dining, and entertainment, this home also gives you access to fantastic community amenities including a resort-style pool, playground, and scenic walking trails. This home offers the perfect balance of comfort, style, and location. Don't miss this!
Features
- Inside: Built In Features, Double Vanity, High Speed Internet, Kitchen Island, Walk In Closets
- Appliances: Dishwasher, Gas Cooktop, Disposal, Gas Range, Tankless Water Heater
- Parking: Epoxy Flooring, Garage, Garage Door Opener
- Laundry: Dryer Hookup, Electric Dryer Hookup
Where it is
Similar homes in Fort Worth
Listing information comes from the North Texas Real Estate Information Systems (NTREIS) IDX program and is deemed reliable but not guaranteed. Price and status can change; the listing agent has the latest.
Talk to a Realtor
We'll connect you with a local Realtor who can get you in to see this home.

Create an account to save this house
And so much more…
- Keep your saved homes on every device
- Build open-house tours and get the best driving route
- Alerts when new homes match what you like
- One tap to a local Realtor when you're ready to see one
Are you a Realtor? Log in here