
436 Gibbons Creek Trail, McKinney, TX 75071
3 bd 2 ba 1,830 sq ft House · Built 2019
About this home
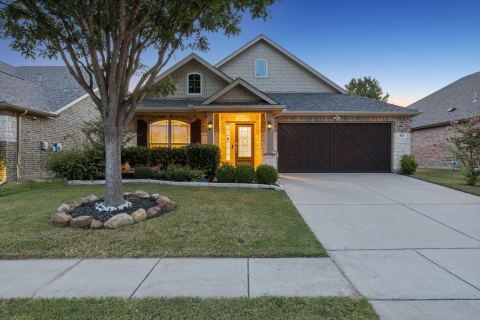
Enjoy easy living in this beautiful Highland Home offering low-maintenance living in the single-story open floor plan with 3 bedrooms plus a private study. Rich wood flooring welcomes you at the entry and continues through the main living areas, creating a warm and inviting feel. The spacious kitchen is open to the living room, ideal for entertaining, showcasing white cabinetry, quartz countertops, a decorative backsplash, gas cooktop, stainless steel appliances, and a generous pantry. The open-concept layout flows seamlessly into the dining and living areas, making gatherings effortless. The private primary suite, tucked away at the back of the home, offers a peaceful retreat complete with a spa-like en-suite bath and ample closet space. A split-bedroom design places two additional bedrooms toward the front of the home for added privacy. Step outside to enjoy the comfortable covered patio with a gas stub, ideal for grilling and outdoor entertaining. The side yard landscaping has been thoughtfully designed with charming garden beds, an easy-care rock pathway, and stepping stones. The open backyard offers plenty of space to create your own outdoor oasis or play area. The floored attic space offers additional storage. Trinity Falls is a highly desired community offering wonderful amenities including pickleball, pools, fitness center, dog park, ponds, event lawn and parks and palygrounds. There is also an on-site elementary school.
Features
- Inside: Decorative Designer Lighting Fixtures, Double Vanity, Eat In Kitchen, Granite Counters, High Speed Internet, Kitchen Island, Open Floorplan, Pantry, Vaulted Ceilings, Walk In Closets, Wired For Sound
- Outside: Lighting, Other, Rain Gutters
- Appliances: Dishwasher, Electric Oven, Gas Cooktop, Disposal, Microwave, Tankless Water Heater
- Parking: Alley Access, Concrete, Driveway, Garage, Garage Door Opener, Garage Faces Rear
Where it is
Similar homes in McKinney

Listing information comes from the North Texas Real Estate Information Systems (NTREIS) IDX program and is deemed reliable but not guaranteed. Price and status can change; the listing agent has the latest.
Talk to a Realtor
We'll connect you with a local Realtor who can get you in to see this home.

Create an account to save this house
And so much more…
- Keep your saved homes on every device
- Build open-house tours and get the best driving route
- Alerts when new homes match what you like
- One tap to a local Realtor when you're ready to see one
Are you a Realtor? Log in here