
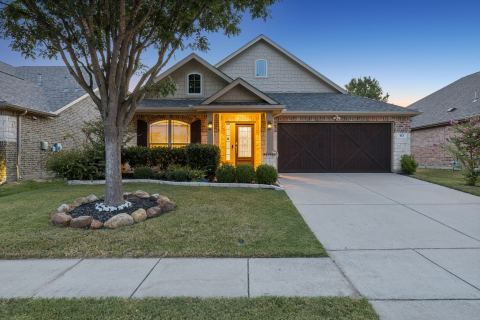
7605 Chadwick Drive, McKinney, TX 75072
3 bd 2 ba 2,434 sq ft House · Built 2002
Open house Sat 1–3 PM — see it in Build My Tour →About this home
$10,000 SELLER CREDIT TOWARD REPLACING TILE FLOORING OR UPGRADES OF THE BUYER'S CHOICE! PLUS UP TO $5,000 IN LENDER CREDIT WITH PREFERRED LENDER!** Welcome to 7605 Chadwick Drive in McKinney's Stonebridge Ranch community, where a spacious single-story floor plan meets a neighborhood filled with amenities. With approximately 2,434 square feet, this home offers generous living spaces, a flexible room for a home office or hobbies, and a large kitchen designed for gathering. Let's talk about the kitchen. With room to prepare meals, host holiday celebrations, and bring people together, it's a natural centerpiece for entertaining. A fireplace adds character to the living area, while the $10,000 seller credit provides an opportunity to replace the existing tile flooring or select updates that reflect your personal style. Beyond the home, Stonebridge Ranch offers scenic trails, lakes and ponds with catch-and-release fishing, parks, playgrounds, tennis, and pickleball. Stonebridge Plaza features a splash pad, ropes obstacle course, and picnic pavilion, while the Aquatic Center offers swimming and water features during pool season. A multimillion-dollar Beach Club renovation is underway, with completion anticipated in 2027. Mature trees, an attached two-car garage, and access to McKinney ISD complete the setting. Enjoy the space to entertain, the freedom to personalize, and a community with plenty to explore. Seller and lender credits subject to applicable terms and lender approval.
Features
- Inside: High Speed Internet, Cable Tv, Walk In Closets
- Appliances: Dishwasher, Disposal
- Parking: Door Single, Garage Faces Front, Garage, Garage Door Opener
- Laundry: Laundry In Utility Room
Where it is
Similar homes in McKinney


Listing information comes from the North Texas Real Estate Information Systems (NTREIS) IDX program and is deemed reliable but not guaranteed. Price and status can change; the listing agent has the latest.
Talk to a Realtor
We'll connect you with a local Realtor who can get you in to see this home.

Create an account to save this house
And so much more…
- Keep your saved homes on every device
- Build open-house tours and get the best driving route
- Alerts when new homes match what you like
- One tap to a local Realtor when you're ready to see one
Are you a Realtor? Log in here