
2000 Deveraux Avenue, Van Alstyne, TX 75495
4 bd 4 ba 2,565 sq ft House · Built 2026
About this home
Experience the exceptional craftsmanship, thoughtful design, and customer-first approach that make Highland Homes one of Texas' most trusted builders. This stunning Surrey plan offers 4 bedrooms, 4 bathrooms, a private study, entertainment room, and 2,565 square feet of beautifully designed single-story living space. The open-concept layout is perfect for entertaining, while designer upgrades include a fireplace, extended outdoor living area, and a luxurious primary bath with a freestanding tub and separate shower. Located in the award-winning Mantua master-planned community, residents enjoy 380 acres of open space, 274 acres of lakes and creeks, 25 miles of hiking and biking trails, scenic parks, a resort-style pool, splash pad, and amenity center, all within highly acclaimed Van Alstyne ISD. This new construction quick move-in home is currently under construction with an estimated completion of October 2026. Depending on the stage of construction, buyers may still have the opportunity to personalize select design finishes. Homeowners can purchase with confidence thanks to Highland Homes' Trust Guarantee®, transparent pricing philosophy, and comprehensive builder-backed home warranty program, providing peace of mind long after closing.
Features
- Inside: DecorativeDesignerLightingFixtures,DoubleVanity,HighSpeedInternet,KitchenIsland,OpenFloorplan,Pantry,VaultedCeilings,WalkInClosets
- Outside: PrivateYard,RainGutters
- Appliances: SomeGasAppliances,BuiltInGasRange,Dishwasher,GasCooktop,Disposal,GasOven,GasRange,GasWaterHeater,PlumbedForGas,TanklessWaterHeater
- Parking: DoorMulti,GarageFacesFront,Garage
Where it is
Similar homes in Van Alstyne
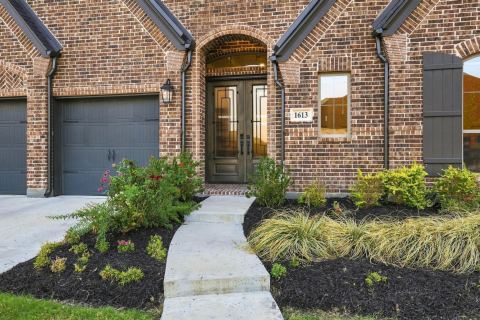
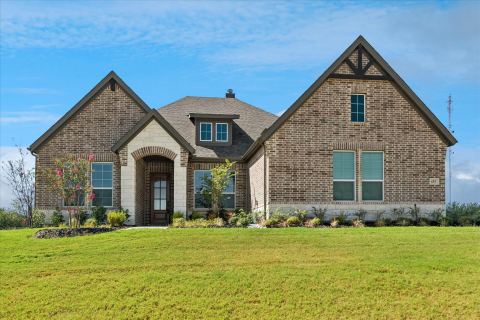

Listing information comes from the North Texas Real Estate Information Systems (NTREIS) IDX program and is deemed reliable but not guaranteed. Price and status can change; the listing agent has the latest.
Talk to a Realtor
We'll connect you with a local Realtor who can get you in to see this home.

Create an account to save this house
And so much more…
- Keep your saved homes on every device
- Build open-house tours and get the best driving route
- Alerts when new homes match what you like
- One tap to a local Realtor when you're ready to see one
Are you a Realtor? Log in here