
705 Allison Drive, Van Alstyne, TX 75495
4 bd 3 ba 2,420 sq ft House · Built 2024
About this home
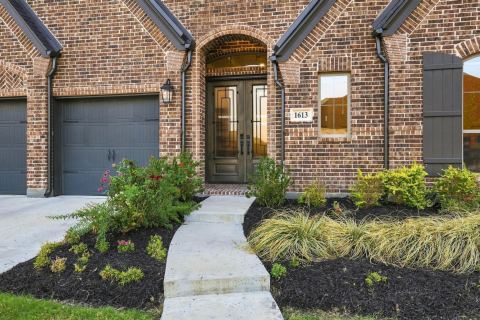
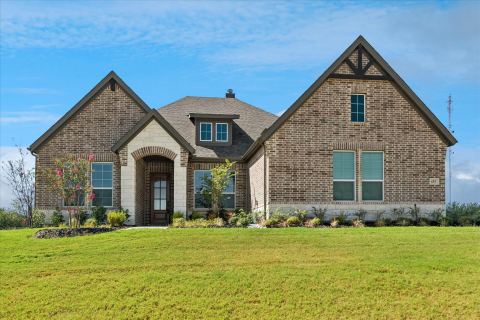
MOTIVATED SELLER! Completed in 2024 and ready for immediate move in, this beautifully upgraded 4 bedroom residence at 705 Allison offers a rare blend of modern design, thoughtful enhancements, and effortless indoor-outdoor living in the growing community of Van Alstyne. Inside, the home features today’s most desirable finishes , complemented by custom poly shutters and a sophisticated smart home system with integrated lighting, security, voice control, and whole-home connectivity. The open concept main living area features vaulted ceilings with wood beams, fireplace, light oak LVP flooring, and a double sliding glass patio door that truly elevates the space. The luxury kitchen is equipped with white shaker style cabinets against quartz countertops, floating wood shelving, designer lighting and a large center island that is perfect for entertaining. The private owner’s suite is a true retreat, highlighted by soaring ceilings and designer dual-rail drapery that combines soft natural light with full blackout functionality—delivering both comfortable space that feels grand yet serene, and a primary bath with dual sinks, oversized shower and large walk in closet. Additional interior features include a true flexibility in the floor plan with the 4th bedroom and 2nd living area having separate access from the front porch if desired to create fully dedicated guest suite, and a pocket office with barn door entry that provides that rare dual office setup that is perfect for the work from home lifestyle. Step outside to a backyard featuring a generous porcelain paver patio finished in large-format Ocean Palms tiles for an extended outdoor living area, while the screened enclosure offers year-round usability. With over $30,000 in post-construction enhancements, this like-new home offers a level of finish and functionality that far exceeds typical new builds—making it a standout opportunity for buyers seeking modern luxury, convenience, and move-in-ready perfection.
Features
- Inside: DecorativeDesignerLightingFixtures,EatInKitchen,GraniteCounters,HighSpeedInternet,KitchenIsland,OpenFloorplan,SmartHome,CableTv,VaultedCeilings,WalkInClosets,WiredForSound
- Outside: RainGutters
- Appliances: Dishwasher,Disposal,GasRange,Microwave
- Parking: EpoxyFlooring,GarageFacesFront
- Laundry: WasherHookup,DryerHookup,ElectricDryerHookup
Where it is
Similar homes in Van Alstyne

Listing information comes from the North Texas Real Estate Information Systems (NTREIS) IDX program and is deemed reliable but not guaranteed. Price and status can change; the listing agent has the latest.
Talk to a Realtor
We'll connect you with a local Realtor who can get you in to see this home.

Create an account to save this house
And so much more…
- Keep your saved homes on every device
- Build open-house tours and get the best driving route
- Alerts when new homes match what you like
- One tap to a local Realtor when you're ready to see one
Are you a Realtor? Log in here