
1604 Swan Street, Van Alstyne, TX 75495
3 bd 3 ba 2,317 sq ft House · Built 2021
About this home
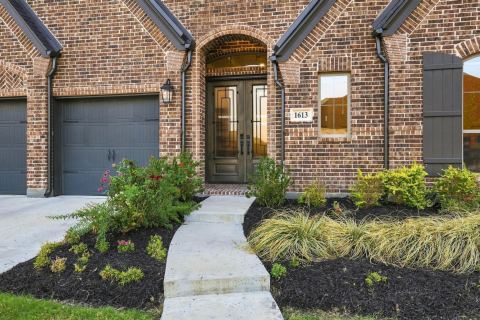
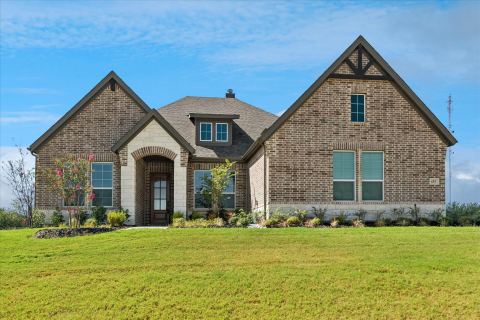
Don't miss this rare opportunity to own the former Highland Homes model home, loaded with designer upgrades and premium finishes throughout. This beautifully appointed Davenport plan offers 3 bedrooms, 2.5 bathrooms, an entertainment room, and 2,317 square feet of thoughtfully designed single-story living. Standout features include a fireplace, extended outdoor living, primary suite bay window extension, upgraded powder bath, freestanding tub with separate shower, rear brick elevation, and model-home level design selections. Located in the award-winning Mantua master-planned community, residents enjoy 380 acres of open space, scenic parks, lakes and creeks, 25 miles of hiking and biking trails, a resort-style pool, splash pad, and amenity center, all within highly acclaimed Van Alstyne ISD. This new Highland Homes quick move-in home is complete and move-in ready, offering the perfect combination of luxury, convenience, and value.
Features
- Inside: DoubleVanity,KitchenIsland,OpenFloorplan,Pantry,VaultedCeilings,WiredForData,WalkInClosets,WiredForSound
- Outside: Lighting,RainGutters
- Appliances: BuiltInGasRange,Dishwasher,GasCooktop,Disposal,GasRange,GasWaterHeater,Refrigerator,TanklessWaterHeater
- Parking: DoorMulti,GarageFacesFront,Garage
Where it is
Similar homes in Van Alstyne

Listing information comes from the North Texas Real Estate Information Systems (NTREIS) IDX program and is deemed reliable but not guaranteed. Price and status can change; the listing agent has the latest.
Talk to a Realtor
We'll connect you with a local Realtor who can get you in to see this home.

Create an account to save this house
And so much more…
- Keep your saved homes on every device
- Build open-house tours and get the best driving route
- Alerts when new homes match what you like
- One tap to a local Realtor when you're ready to see one
Are you a Realtor? Log in here