
14565 Helena Street, Pilot Point, TX 75009
5 bd 4 ba 2,831 sq ft House · Built 2025
About this home
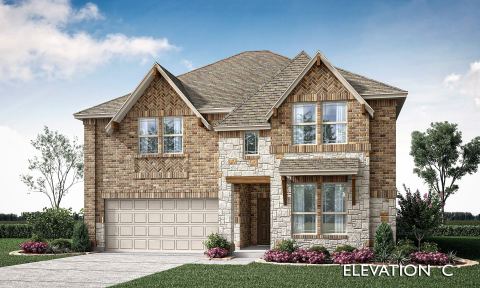
RISLAND HOMES 4202 floor plan. Welcome home to this beautiful 5-bedroom, 4-bath home, located on a desirable north-facing homesite, this open-concept floor plan offers abundant natural light, and flexible living spaces for growing families, guests, or working from home. The kitchen showcases elegant quartz countertops, a stunning white tile backsplash, timeless white cabinetry, elegant bronze hardware, soft-close drawers, a built-in trash bin, and a refrigerator included. Designed with convenience in mind, the main level includes a primary suite complete with a generous walk-in closet and a spa-inspired bath featuring a garden tub and separate walk-in shower. A secondary bedroom and full bathroom on the main level offer flexibility for guests, multigenerational living, or a dedicated home office. The spacious laundry room includes a washer and dryer and provides convenient access to the garage. Upstairs, you'll find three additional bedrooms, including one with a private en-suite bath. Both upstairs bathrooms continue the home's elegant design with timeless white cabinetry, quartz countertops, and modern finishes. A spacious game room offers the perfect place for a playroom, or a second living area. From the cohesive designer finishes throughout to the spacious backyard and abundant storage, every detail of this home has been thoughtfully selected for both beauty and functionality. With the refrigerator, washer, and dryer already included, you'll enjoy added value and convenience from day one. All of this in a vibrant neighborhood with easy access to top-rated schools, shopping, dining, and more. Turn this opportunity into your new address contact the sales manager today to learn about available incentives and schedule your private tour!
Features
- Inside: Chandelier,DecorativeDesignerLightingFixtures,DoubleVanity,KitchenIsland,OpenFloorplan,Pantry,WalkInClosets
- Outside: PrivateEntrance,PrivateYard,RainGutters
- Appliances: SomeGasAppliances,ConvectionOven,Dryer,Dishwasher,ElectricOven,GasCooktop,Disposal,Microwave,PlumbedForGas,Refrigerator,TanklessWaterHeater,VentedExhaustFan,Washer
- Parking: DoorSingle,Driveway,GarageFacesFront,Garage,GarageDoorOpener,InsideEntrance,KitchenLevel,Lighted
- Laundry: WasherHookup,ElectricDryerHookup,LaundryInUtilityRoom
Where it is
Similar homes in Pilot Point


Listing information comes from the North Texas Real Estate Information Systems (NTREIS) IDX program and is deemed reliable but not guaranteed. Price and status can change; the listing agent has the latest.
Talk to a Realtor
We'll connect you with a local Realtor who can get you in to see this home.

Create an account to save this house
And so much more…
- Keep your saved homes on every device
- Build open-house tours and get the best driving route
- Alerts when new homes match what you like
- One tap to a local Realtor when you're ready to see one
Are you a Realtor? Log in here