
5909 Laurel Lake Lane, Pilot Point, TX 76258
4 bd 4 ba 2,280 sq ft House · Built 2026
Open house Wed 10:30–5 PM — see it in Build My Tour →About this home
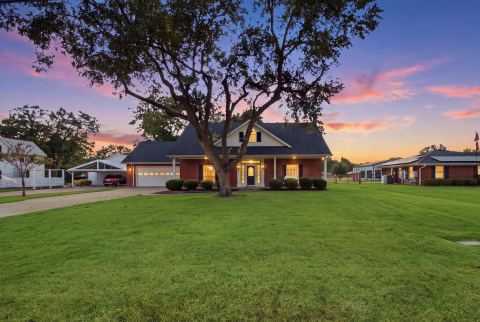
MLS# 21316160 - Built by Ashton Woods Homes - Ready Now! ~ Introducing the McKellar — a thoughtfully designed two-story home plan by Ashton Woods. With just over 2,200 square feet, this home features 4 bedrooms, 2 full baths, and 2 half baths, offering a flexible and functional layout. Inside, an elongated foyer leads to the heart of the home—an expansive, open-concept kitchen, living, and dining area. The gourmet kitchen boasts a large eat-in island, tile backsplash, 42-inch cabinets with concealed hinges, Moen faucet, and a stainless steel appliance package. A generous walk-in pantry offers ample storage, while the adjoining dining area opens directly to a covered patio and private backyard. Privately positioned at the rear of the home, the primary suite offers a peaceful retreat with a vestibule entry, dual vanities, Moen fixtures, walk-in shower with glass enclosure, a linen closet, and a spacious walk-in closet. An optional layout includes a garden tub for added luxury. Upstairs, a generous game room with its own walk-in closet separates two secondary bedrooms, each with access to a shared full bathroom. This new home is complete with a landscaping package and sprinkler system, energy efficient HVAC, double pane energy efficient windows, LED disc lighting, 8ft front door, and a gutter system on the home, delivering elevated design, flexible living spaces, and modern upgrades.
Features
- Inside: DoubleVanity,EatInKitchen,HighSpeedInternet,KitchenIsland,CableTv,WiredForData,WalkInClosets
- Outside: Lighting,RainGutters
- Appliances: ElectricRange
- Parking: DoorSingle,GarageFacesFront,Garage,GarageDoorOpener
- Laundry: WasherHookup,ElectricDryerHookup
Where it is
Similar homes in Pilot Point


Listing information comes from the North Texas Real Estate Information Systems (NTREIS) IDX program and is deemed reliable but not guaranteed. Price and status can change; the listing agent has the latest.
Talk to a Realtor
We'll connect you with a local Realtor who can get you in to see this home.

Create an account to save this house
And so much more…
- Keep your saved homes on every device
- Build open-house tours and get the best driving route
- Alerts when new homes match what you like
- One tap to a local Realtor when you're ready to see one
Are you a Realtor? Log in here