
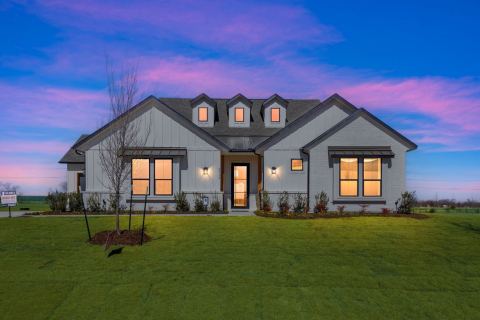
1104 Everglade Way, Celina, TX 75009
4 bd 5 ba 3,194 sq ft House · Built 2026
About this home
Discover the perfect blend of comfort, functionality, and award-winning craftsmanship in this stunning new Highland Homes 272 plan at 1104 Everglade Way in The Parks at Wilson Creek. Scheduled for move-in in September 2026, this thoughtfully designed one-story home features four bedrooms, four full bathrooms, an extended primary suite, and expanded bedrooms three and four for added comfort and flexibility. The open-concept design includes a spacious family room with a cozy fireplace, a private study, an entertainment room, and a tandem three-car garage, creating the ideal balance of everyday living and effortless entertaining. Residents enjoy resort-style amenities including pools, pickleball courts, walking trails, parks, lakes, and front yard maintenance, all within highly regarded Celina ISD. As with every Highland Home, this residence includes a comprehensive builder warranty for added peace of mind. Designed with today's lifestyle in mind, this home offers the quality, craftsmanship, and attention to detail that have made Highland Homes an award-winning builder. Contact your Sales Counselor to explore personalization options and current pricing. Depending on construction timing, selections may still be available. Reach out today to find out what's possible. List price reflects current market positioning to maximize your search visibility. Contact your Sales Counselor for the most current pricing, available incentives, and to discuss options specific to this home.
Features
- Inside: Double Vanity, Kitchen Island, Open Floorplan, Pantry, Cable Tv, Vaulted Ceilings, Walk In Closets
- Outside: Private Yard, Rain Gutters
- Appliances: Double Oven, Dishwasher, Gas Cooktop, Disposal, Microwave, Tankless Water Heater
- Parking: Garage Faces Front, Garage, Tandem
Where it is
Similar homes in Celina


Listing information comes from the North Texas Real Estate Information Systems (NTREIS) IDX program and is deemed reliable but not guaranteed. Price and status can change; the listing agent has the latest.
Talk to a Realtor
We'll connect you with a local Realtor who can get you in to see this home.

Create an account to save this house
And so much more…
- Keep your saved homes on every device
- Build open-house tours and get the best driving route
- Alerts when new homes match what you like
- One tap to a local Realtor when you're ready to see one
Are you a Realtor? Log in here