
2732 Dunnet Drive, Celina, TX 75009
4 bd 3 ba 3,001 sq ft House · Built 2025
Open house Sat 12–5 PM — see it in Build My Tour →About this home
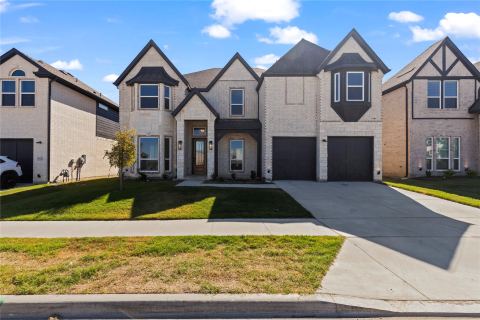
From GFO Home's Pinnacle Series, this Stunning 3,001 sf, One-story New home is the striking Lincoln Floor Plan offering 4 Bedrooms, 2.5 Bathrooms, a Study or Flex Room and Spacious 3-car Garage on a sprawling One Acre Lot! This amazing home includes beautiful upgraded features throughout like light colored wood flooring, upgraded striking contemporary countertops, beautiful gas stove with pot filler in the backsplash above the stove, gorgeous architectural windows, huge 15' 3-panel glass patio slider doors out to a stunning wood detailed cathedral ceiling with beams, and a gas stub for a future gas grill or summer patio kitchen. Enjoy an enormous Backyard perfect for indoor-outdoor living. This home features an upgraded Gourmet Kitchen with large Extended Center Island, upgraded Cabinets to the ceiling and decorative Vent Hood, built-in Pot Filler, Quarts Countertops, Walk-in Pantry, and attached Breakfast Room. Enjoy a luxurious Primary Suite with Spa-Inspired Primary Bathroom, Upgraded Floor & Wall Tile, a designer Free-Standing Tub, Walk-In Frameless Glass Shower & ceiling Rain Showerhead, and Oversized Walk-In Closet. Enjoy a laundry and mudroom off the garage entrance with built-in cabinets and sink. The home features 3 additional Bedrooms, 1 more full Bath, and Powder Room. Experience high-end living at its finest with the Lincoln floor plan on One-Acre in beautiful & scenic Celina, TX. Conveniently located just off Preston Rd. minutes from the N. Dallas Tollway. Located in Celina ISD and only 7 minutes north of Celina High School. Visit the Brand New just Opened luxury GFO Model Home featuring the BRAND NEW luxury one-story Bluebonnet plan located in Highland Crossing North at 2724 Dunnet Dr, Celina, TX 75009.
Features
- Inside: CathedralCeilings,DoubleVanity,EatInKitchen,HighSpeedInternet,KitchenIsland,OpenFloorplan,Pantry,VaultedCeilings,WalkInClosets
- Outside: RainGutters
- Appliances: Dishwasher,ElectricOven,GasCooktop,Disposal,Microwave,TanklessWaterHeater,VentedExhaustFan
- Parking: Covered,DoorMulti,DoorSingle,Garage,GarageDoorOpener,GarageFacesSide
- Laundry: WasherHookup,DryerHookup
Where it is
Similar homes in Celina


Listing information comes from the North Texas Real Estate Information Systems (NTREIS) IDX program and is deemed reliable but not guaranteed. Price and status can change; the listing agent has the latest.
Talk to a Realtor
We'll connect you with a local Realtor who can get you in to see this home.

Create an account to save this house
And so much more…
- Keep your saved homes on every device
- Build open-house tours and get the best driving route
- Alerts when new homes match what you like
- One tap to a local Realtor when you're ready to see one
Are you a Realtor? Log in here