
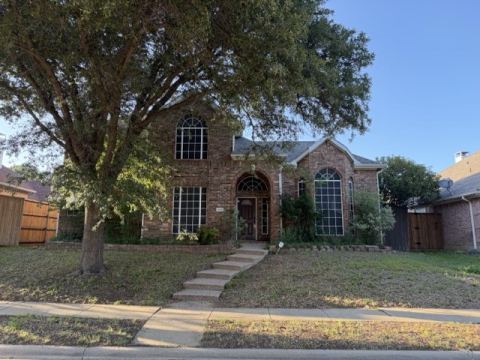
1021 Dartmouth Drive, Lewisville, TX 75067
5 bd 3 ba 3,358 sq ft House · Built 1998
About this home
Fabulous 5-bedroom, 2.1-bath home with a HUGE game room in a great location! Meticulously maintained, starting at the front walk and continuing through the entry with the study on your right, including French doors, and the dining on your left. Continuing into the kitchen with warm wood raised panel cabinets, granite counters breakfast bar and recent tile, which continues into the breakfast area. The kitchen and breakfast area are open to the family room with fireplace, gas logs, and windows overlooking the patio and backyard with a storage building and plenty of room for your outdoor activities. The spacious primary bedroom is off the family room and includes dual sinks, granite counters, undermount sinks, separate shower and a generous walk-in closet. Continuing upstairs you will find 4 spacious bedrooms and another bath with granite counters, dual undermount sinks and recent tile. The giant game room at the back of the home completes the package with room to spread out, game nights, TV watching, you name it with room to spare! Roof (class 4), Gutters, Solar Screens Replaced 2026, Water Heater and Recirculating Pump 2025, HVAC Unit 1 Condenser 2024, Both Bathrooms Updated 2024, Dishwasher and Kitchen-Breakfast Tile 2024, HVAC Unit 2 2023, HVAC 1 Furnace Replaced 2020, Recent Interior Paint, there is just too much to list, THE ONLY THING MISSING IS YOU!
Features
- Inside: GraniteCounters,HighSpeedInternet,CableTv,WalkInClosets
- Outside: RainGutters
- Appliances: SomeGasAppliances,Dishwasher,ElectricRange,Disposal,GasWaterHeater,Microwave,PlumbedForGas
- Parking: AlleyAccess,DoorMulti,DoorSingle,InsideEntrance,KitchenLevel,GarageFacesRear,SideBySide
- Laundry: WasherHookup,DryerHookup,ElectricDryerHookup,GasDryerHookup,LaundryInUtilityRoom
Where it is
Similar homes in Lewisville


Listing information comes from the North Texas Real Estate Information Systems (NTREIS) IDX program and is deemed reliable but not guaranteed. Price and status can change; the listing agent has the latest.
Talk to a Realtor
We'll connect you with a local Realtor who can get you in to see this home.

Create an account to save this house
And so much more…
- Keep your saved homes on every device
- Build open-house tours and get the best driving route
- Alerts when new homes match what you like
- One tap to a local Realtor when you're ready to see one
Are you a Realtor? Log in here