$574,990$225 / sq ft
4 bd · 3 ba · 2,550 sf
5900 Barton Springs Drive, North Richland Hills
4 bd 4 ba 3,303 sq ft House · Built 1999
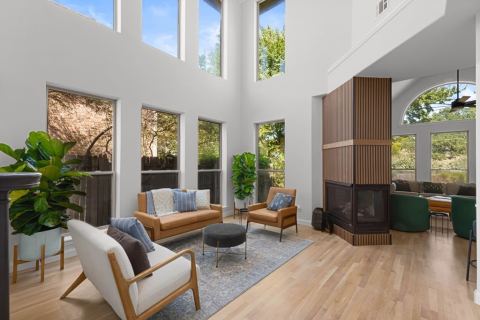
Beautiful curb appeal and mature trees welcome you to this meticulously maintained two-story home in a desirable tree-lined North Richland Hills neighborhood. Inside, Brazilian hardwood floors, crown molding, and elegant arched doorways create a warm and inviting first impression, while the flexible open floor plan offers spaces to suit a variety of lifestyles. The main level features two dining areas, two living spaces, the private primary suite, and a study or music room. The spacious living room serves as the heart of the home, showcasing a gas fireplace, built-ins, and sweeping views of the covered patio and backyard. Open to the kitchen, it provides an ideal setting for both everyday living and entertaining. Designed for functionality, the kitchen offers an island, breakfast bar, steam oven, stainless appliances, and large walk-in pantry. A sunny breakfast nook overlooks the backyard, creating a pleasant spot for morning coffee or casual meals. The split-layout primary suite offers privacy and comfort, with two closets and ensuite bath filled with natural light. Separate vanities, a walk-in shower, and jet tub provide a relaxing retreat at the end of the day. Upstairs, three bedrooms with vaulted ceilings create a wonderful guest or kids’ retreat. Two bedrooms feature ensuite bathrooms, while a second office or study nook adds flexibility for homework, hobbies, or remote work. A generous game room offers plenty of space for entertaining and play. 2026 duct cleaning and double hung windows throughout add comfort and efficiency, while a backup gas generator offers peace of mind. The private backyard features a covered patio, mature shade trees, and ample room for children and pets to enjoy the outdoors. Enjoy a quick walk to Founders Park and the convenience to restaurants and shopping. With easy access to the entire DFW Metroplex, this versatile layout with beautiful finishes and great location is ready to welcome you. 3-car garage. Award winning Keller ISD.
4 bd · 3 ba · 2,550 sf
5900 Barton Springs Drive, North Richland Hills
4 bd · 4 ba · 3,257 sf
7908 Country Meadow Drive, North Richland Hills
Listing information comes from the North Texas Real Estate Information Systems (NTREIS) IDX program and is deemed reliable but not guaranteed. Price and status can change; the listing agent has the latest.
We'll connect you with a local Realtor who can get you in to see this home.

And so much more…
Are you a Realtor? Log in here
We use cookies. They keep your tour list and preferences, and help us measure and improve the site and show ads. Privacy policy

See open houses near you? Share your location and we’ll show the closest homes and start your tour from where you are. You can always type an address instead.