
9724 Skyhawk Avenue, Fort Worth, TX 76179
3 bd 2 ba 1,411 sq ft House · Built 2024
About this home
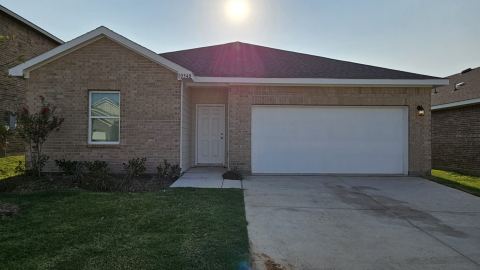
LENNAR Chestnut floor plan - This single-story home has a classic layout with everything a growing family needs. The open living area includes a family room, dining area and modern kitchen which has a door to the backyard. Three bedrooms connect to the living area, including the owner’s suite, which has a private bathroom and walk-in closet. Refrigerator, Washer and Dryer included in Lease price.
Features
- Inside: GraniteCounters,WalkInClosets
- Appliances: Dryer,Dishwasher,Disposal,GasOven,GasRange,Microwave,Refrigerator,TanklessWaterHeater,Washer
- Parking: DoorSingle
Where it is
Similar rentals in Fort Worth
Lease information comes from the North Texas Real Estate Information Systems (NTREIS) IDX program and is deemed reliable but not guaranteed. Rent, deposit and availability can change; the listing agent has the latest.
Talk to a Realtor
We'll connect you with a local Realtor who can get you in to see this home.

Create an account to save this house
And so much more…
- Keep your saved homes on every device
- Build open-house tours and get the best driving route
- Alerts when new homes match what you like
- One tap to a local Realtor when you're ready to see one
Are you a Realtor? Log in here