
419 W Elm Street, Denison, TX 75020
3 bd 3 ba 2,014 sq ft Multi-unit · Built 2022
About this home
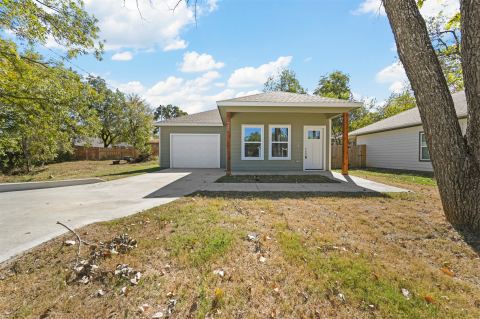
Experience modern living in this brand-new construction featuring an open floor plan designed for comfort and convenience. The lower level includes a dine-in kitchen fully equipped with an electric range, microwave, dishwasher, and refrigerator. The open dining and living room has access to a fenced-in backyard, which boasts a large wooden privacy fence. The master suite is conveniently located downstairs and includes a luxurious ensuite bathroom with a linen closet and a spacious walk-in closet. Additional features on the lower level includes a utility room with extra countertop space and storage, as well as access to a half bathroom; washer and dryer appliances are not included. A one-car garage with additional enclosed storage space. Upstairs, you'll find two additional bedrooms and a full-size bathroom with vanity, toilet, shower and tub combo and linen closet, completing this thoughtfully designed home.
Features
- Inside: EatInKitchen,GraniteCounters,KitchenIsland,OpenFloorplan,Pantry,VaultedCeilings,WalkInClosets
- Appliances: Dishwasher,ElectricRange,ElectricWaterHeater,Disposal,Microwave,Refrigerator
- Parking: Concrete,DoorSingle,Driveway,Garage,GarageDoorOpener,Lighted
Where it is
Similar rentals in Denison
Lease information comes from the North Texas Real Estate Information Systems (NTREIS) IDX program and is deemed reliable but not guaranteed. Rent, deposit and availability can change; the listing agent has the latest.
Talk to a Realtor
We'll connect you with a local Realtor who can get you in to see this home.