
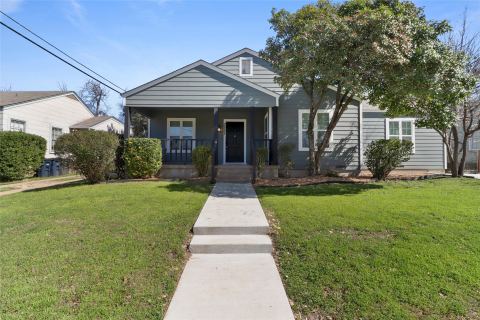
3917 Vernon Way, Fort Worth, TX 76244
4 bd 2 ba 2,389 sq ft House · Built 2001
About this home
This home will be Pottery Barn Pretty soon! Very versatile floor plan! Currently a four bedroom OR a three bedroom with a study. The current study has a large walk-in closet and would make a good sized bedroom. We will be building a second study in the formal living room. We will have three bedrooms PLUS two great offices or four bedrooms & study. This full remodel will also include high end laminate throughout. Updating the backsplash, kitchen sink and countertops and of course new appliances. We are also including a full paint job, including the cabinets! Let’s let the workers work. Please no showings for a few weeks.
Features
- Inside: DecorativeDesignerLightingFixtures,HighSpeedInternet,CableTv,VaultedCeilings,WiredForSound
- Outside: Lighting,RainGutters
- Appliances: Dishwasher,ElectricCooktop,ElectricOven,Disposal,GasWaterHeater,Microwave,VentedExhaustFan
- Parking: Covered,GarageFacesFront,Garage,GarageDoorOpener
Where it is
Similar rentals in Fort Worth


Lease information comes from the North Texas Real Estate Information Systems (NTREIS) IDX program and is deemed reliable but not guaranteed. Rent, deposit and availability can change; the listing agent has the latest.
Talk to a Realtor
We'll connect you with a local Realtor who can get you in to see this home.

Create an account to save this house
And so much more…
- Keep your saved homes on every device
- Build open-house tours and get the best driving route
- Alerts when new homes match what you like
- One tap to a local Realtor when you're ready to see one
Are you a Realtor? Log in here