
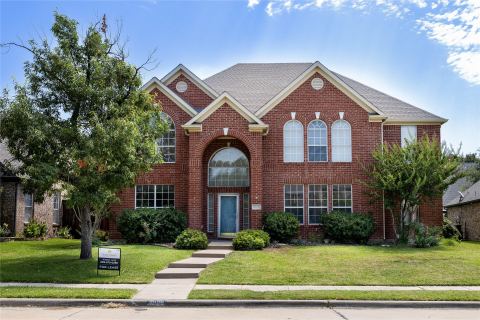
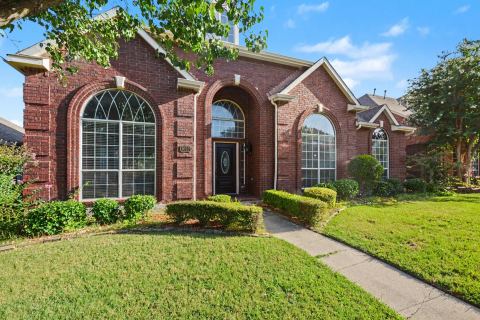
3852 Harrison Drive, Carrollton, TX 75010
4 bd 3 ba 2,696 sq ft House · Built 1997
About this home
*FOR RENT available 12-01-2026 with Fridge, Washer & Wryer* FULLY RENOVATED & UPGRADED 2-story, 4 bed, 3 bath, 2 car garage, 3 dining, 2 living, 1 game-media with pool. UPGRADES include new front door (2023), new roof (2024), new windows, new air vents with new HVAC system (2023), new kitchen (2022) with a deep farm sink, water filter, exhaust vent, double pantry; new gas water heater, new garage door (2025), new smoke detectors (2022), new tall baseboards throughout the home, new sprinkler controller (2025), new gutters (2025), newly stained fence, all new commodes (2022) & ADA-compliant toilets, all new light fixtures (2022), all new fans, plantation shutters throughout the home, new carpets & new wrought iron spindles in stairs (2022). It's pretty much a WHOLE NEW house. DOWNSTAIRS features 3 dining options - breakfast bar, breakfast nook and formal dining; formal Living room with floor to ceiling gas fireplace (2022); 2nd Living room; guest bedroom with adjacent full bathroom with remodeled standing shower (2022); full size laundry; 2-car, 1-operator MyQ enabled garage with operator. UPSTAIRS features front secondary bedroom with ceiling fan, reach-in closet, remodeled bathroom (2022); back secondary bedroom with ceiling fan, walk-in closet; Game room being used as media; Primary suite with 3 windows, ceiling fan and walk-in closet & Primary bath with completely remodeled bathroom (2022) with oversized shower, freestanding tub with water filler, dual sinks, walk-in closet & another attic access. FLOORING is wood in common areas and tiles in wet areas - kitchen, bathrooms and laundry. OPEN floor plan & lots of natural light throughout the home. EXTERIOR features spacious open patio, well-maintained swimming pool, spacious backyard with board-on-board privacy fence. CLOSE proximity to Hwys 121, local schools and businesses.
Features
- Inside: BuiltInFeatures,Chandelier,CathedralCeilings,DecorativeDesignerLightingFixtures,EatInKitchen,GraniteCounters,HighSpeedInternet,KitchenIsland,OpenFloorplan,Pantry,PanelingWainscoting,CableTv,VaultedCeilings,WalkInClosets,WiredForSound
- Outside: PrivateYard,RainGutters
- Appliances: SomeGasAppliances,Dryer,Dishwasher,ElectricOven,GasCooktop,Disposal,GasWaterHeater,Microwave,PlumbedForGas,Refrigerator,VentedExhaustFan,Washer
- Parking: AlleyAccess,Concrete,Covered,DirectAccess,DoorSingle,Driveway,Garage,GarageDoorOpener,InsideEntrance,KitchenLevel,Private,GarageFacesRear,OnStreet
- Laundry: WasherHookup,DryerHookup,ElectricDryerHookup,LaundryInUtilityRoom
Where it is
Similar rentals in Carrollton

Lease information comes from the North Texas Real Estate Information Systems (NTREIS) IDX program and is deemed reliable but not guaranteed. Rent, deposit and availability can change; the listing agent has the latest.
Talk to a Realtor
We'll connect you with a local Realtor who can get you in to see this home.