
3112 Chippenham Drive, Plano, TX 75093
4 bd 4 ba 3,343 sq ft House · Built 1993
About this home
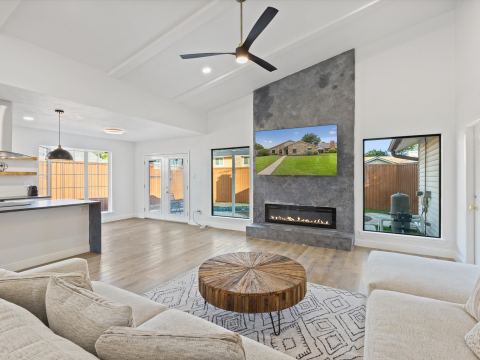
Spacious and elegant, this 4-bedroom, 4-bathroom home offers over 3,300 square feet of beautifully designed living space in Plano’s sought-after community. The two-story layout features vaulted ceilings, a large living area with fireplace, and a bright, open floor plan with multiple dining spaces, including a formal dining room and breakfast nook. Upstairs, you'll find a versatile loft space perfect for an office or media room. The kitchen is equipped with granite countertops, a breakfast bar, and all major appliances—including a refrigerator, oven, microwave, dishwasher, washer, and dryer. The bedrooms are generously sized, with walk-in closets and plenty of natural light. The primary suite features an ensuite bath with dual vanities, soaking tub, and separate shower. Enjoy the fenced backyard and covered patio—ideal for relaxing or entertaining. Located in a well-maintained HOA neighborhood with a 2-car garage, central HVAC, and great curb appeal.
Features
- Appliances: Dryer,Dishwasher,ElectricCooktop,ElectricOven,Disposal,Microwave,Refrigerator,Washer
- Parking: Garage,GarageDoorOpener
Where it is
Similar rentals in Plano


Lease information comes from the North Texas Real Estate Information Systems (NTREIS) IDX program and is deemed reliable but not guaranteed. Rent, deposit and availability can change; the listing agent has the latest.
Talk to a Realtor
We'll connect you with a local Realtor who can get you in to see this home.