
2816 Prestonwood Drive, Plano, TX 75093
3 bd 3 ba 3,691 sq ft House · Built 1998
About this home
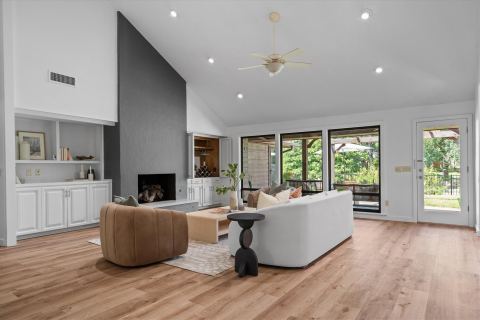
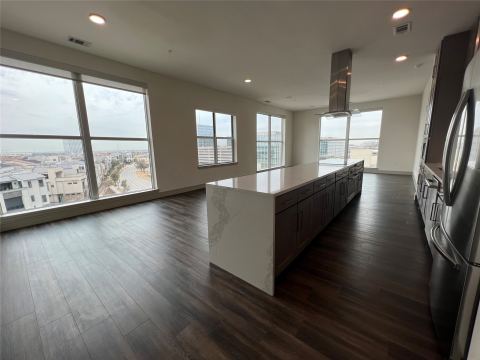
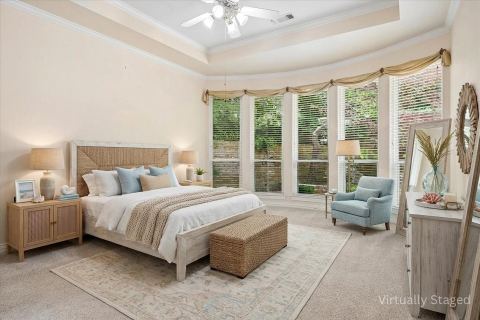
Beautifully updated with fairway views of The Hills golf course. A private courtyard entrance provides a 2nd outdoor living area. Large living and dining room is surrounded by a sweeping staircase. A chef's kitchen with quartz counters includes a large island with prep sink, Wolf & Dacor appliances, extra beverage fridge and custom cabinetry throughout. Second living area just off kitchen overlooks golf course as well. A private office, powder bath and laundry room on first level. Epoxy coated flooring in attached 2 car garage. Large primary bedroom opens to a spa like bath with a 2 person walk in shower, separate vanities, soaking tub and an impressive walk in closet with extensive custom cabinetry. 2nd & 3rd bedroom located on opposite side of 2nd floor. Large 3rd bedroom can also serve as a game or flex room. Currently partially furnished, but optional.
Features
- Inside: BuiltInFeatures,Chandelier,DecorativeDesignerLightingFixtures,DoubleVanity,EatInKitchen,KitchenIsland,OpenFloorplan,Pantry,VaultedCeilings,WalkInClosets
- Outside: Courtyard,PrivateYard,UncoveredCourtyard
- Appliances: Dryer,Dishwasher,ElectricCooktop,ElectricOven,ElectricWaterHeater,Disposal,Microwave,Refrigerator,Washer
- Parking: DoorSingle,Driveway,EpoxyFlooring,Garage,GarageDoorOpener
Where it is
Similar rentals in Plano
Lease information comes from the North Texas Real Estate Information Systems (NTREIS) IDX program and is deemed reliable but not guaranteed. Rent, deposit and availability can change; the listing agent has the latest.
Talk to a Realtor
We'll connect you with a local Realtor who can get you in to see this home.