
2303 Pontotoc Drive, Forney, TX 75126 Available now
4 bd 2 ba 2,085 sq ft House · Built 2018
About this home
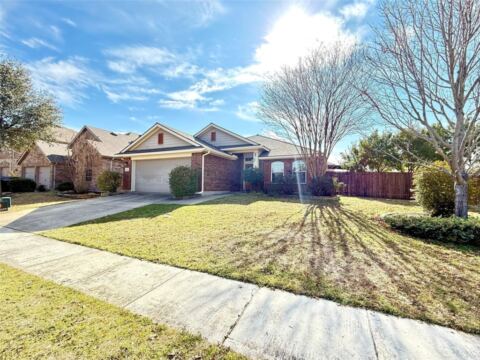
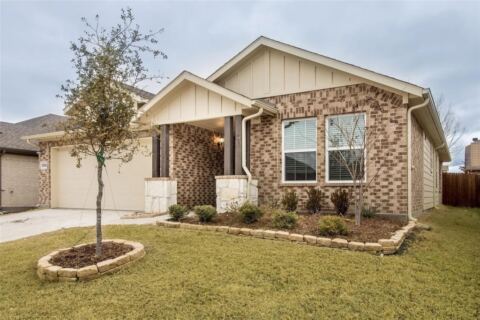
**October Move-In Promotion!** Receive a $100 Walmart gift card when your rental application is approved between October 1 and October 31, 2026, and all required fees are paid. Enjoy spacious single-story living and an impressive outdoor retreat at 2303 Pontotoc in Forney! Built in 2018, this 4-bedroom, 2-bath home features a desirable split floor plan with a privately situated primary suite. The open-concept kitchen, dining, and living areas create an inviting setting for everyday living and entertaining, complemented by tile flooring, neutral tones, and abundant natural light. The kitchen offers granite countertops, a large center island with breakfast bar seating, ample cabinetry, and recessed lighting. The primary suite includes a walk-in closet and an en-suite bath with a walk-in shower, while three additional bedrooms offer flexibility for guests, a home office, or hobbies. Step outside to the standout feature—an expansive covered patio with exposed wood beams, ceiling fans, and plenty of room for outdoor dining and lounging. A fenced backyard completes this welcoming space, perfect for enjoying your morning coffee or unwinding at the end of the day! Pets are welcome with prior approval, applicable deposit, and monthly pet rent.
Features
- Inside: Granite Counters
- Parking: Garage
Where it is
Similar rentals in Forney
Lease information comes from the North Texas Real Estate Information Systems (NTREIS) IDX program and is deemed reliable but not guaranteed. Rent, deposit and availability can change; the listing agent has the latest.
Talk to a Realtor
We'll connect you with a local Realtor who can get you in to see this home.

Create an account to save this house
And so much more…
- Keep your saved homes on every device
- Build open-house tours and get the best driving route
- Alerts when new homes match what you like
- One tap to a local Realtor when you're ready to see one
Realtor? Log in or create a Realtor account here