
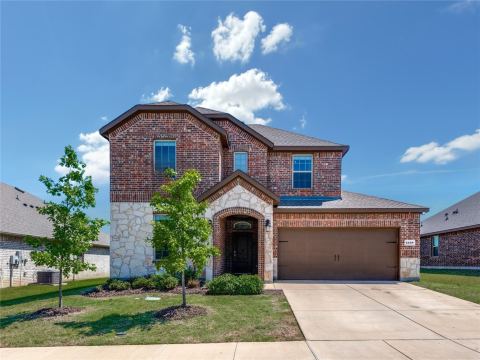
1553 Wyler Drive, Forney, TX 75126
4 bd 3 ba 2,291 sq ft House · Built 2020
About this home
Your next chapter starts here! Available for lease, this Highland Homes Davenport plan brings together standout style and everyday comfort with 4 bedrooms, 3 full baths, and a private study in the heart of Forney. Soaring 11-foot ceilings, luxury vinyl plank flooring, and a beautiful corner stone gas-log fireplace set the scene for an inviting, open living space. At the center of it all, the kitchen features an oversized island with seating, sleek gray cabinets, quartz countertops, stainless steel appliances, and generous storage, ready for everything from morning coffee to weekend gatherings. Unwind in the spacious primary suite with a bay-window sitting area and an adjoining bath featuring an oversized shower, separate soaking tub, and dual raised vanities with knee space. Thoughtful upgrades include rooftop solar panels, a whole-house RainSoft water treatment system, and motorized Bali window shades. Step outside to a large, covered patio overlooking a lawn with a sprinkler system, offering room to relax and enjoy the outdoors. With convenient access to US-80, shopping, dining, and Forney Community Park, this home puts comfort and connection within reach. Space to spread out, style to fall in love with, and a place to make your own, schedule your showing today!
Features
- Appliances: Dishwasher,Disposal,Microwave,Refrigerator
- Parking: Driveway,GarageFacesFront,Garage,GarageDoorOpener,KitchenLevel
Where it is
Similar rentals in Forney
Lease information comes from the North Texas Real Estate Information Systems (NTREIS) IDX program and is deemed reliable but not guaranteed. Rent, deposit and availability can change; the listing agent has the latest.
Talk to a Realtor
We'll connect you with a local Realtor who can get you in to see this home.