
11213 Santana Drive, Fort Worth, TX 76108
4 bd 3 ba 2,235 sq ft House · Built 2026
About this home
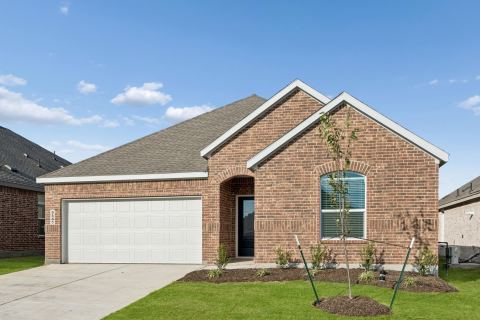
The Gideon plan is a spacious two-story home with four bedrooms, two-and-a-half bathrooms and open living areas designed for both family living and entertaining. Thoughtfully crafted with families in mind, the layout offers a seamless flow between the living areas which is great for everyday living and hosting. The master suite includes a generous bedroom, a spa-like bathroom with a garden tub, glass walk-in shower and a large walk-in closet for ample storage. Each bedroom features its own walk-in closet, and the kitchen boasts a spacious pantry to meet all your storage needs. Complete with an attached two-car garage and numerous upgrades, the Gideon delivers both style and practicality for everyday living.
Features
- Inside: HighSpeedInternet,OpenFloorplan,CableTv,WiredForData,WalkInClosets
- Appliances: Dishwasher,Disposal,GasOven,GasRange,GasWaterHeater,Microwave,Refrigerator,TanklessWaterHeater
- Parking: Concrete,DoorSingle,GarageFacesFront,Garage,GarageDoorOpener,InsideEntrance
Where it is
Similar rentals in Fort Worth
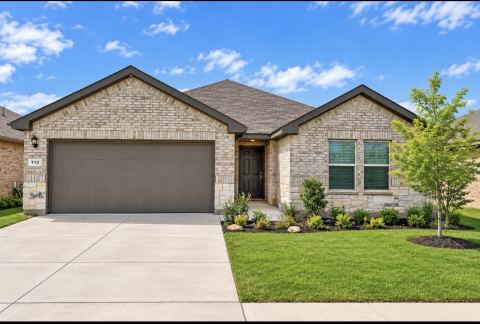
Lease information comes from the North Texas Real Estate Information Systems (NTREIS) IDX program and is deemed reliable but not guaranteed. Rent, deposit and availability can change; the listing agent has the latest.
Talk to a Realtor
We'll connect you with a local Realtor who can get you in to see this home.