
1023 Splitrock Drive, Allen, TX 75013
3 bd 3 ba 1,859 sq ft Townhome · Built 2026
About this home
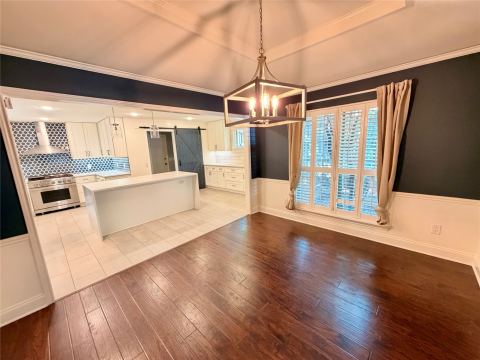
CB JENI HOMES KELSI floor plan. 3 bed, 2.5 bath, 1,859 sq ft luxury townhome in the highly desirable Allen area, within top-rated Allen ISD. Stunning ‘Organic Luxe’ design scheme with premium finishes throughout. Chef’s kitchen includes huge island with quartz countertops, site-finished cabinetry, and stainless steel appliances. Revwood flooring throughout entire first floor. SMART home with tankless water heater, gas heating, energy-efficient features. Spacious owner’s suite plus walk-in closets in all 3 bedrooms. Located in Twin Creeks Watters, in the heart of exemplary schools, dining, shopping, lakes, parks, and acclaimed golf courses. Low-maintenance living with modern elegance.
Features
- Inside: DecorativeDesignerLightingFixtures,DoubleVanity,HighSpeedInternet,OpenFloorplan,Pantry,CableTv,WalkInClosets
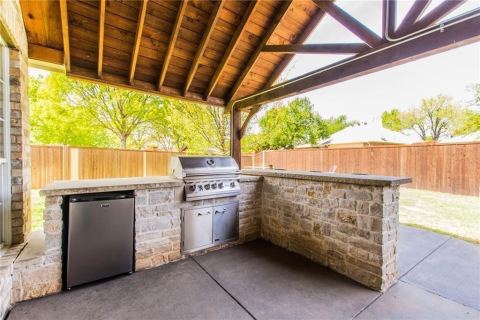
- Outside: Lighting,RainGutters
- Appliances: SomeGasAppliances,Dishwasher,Disposal,GasRange,Microwave,PlumbedForGas,Refrigerator,VentedExhaustFan
- Parking: AlleyAccess,DoorSingle,Garage,GarageDoorOpener,InsideEntrance,KitchenLevel,Lighted,GarageFacesRear
- Laundry: WasherHookup,ElectricDryerHookup,InHall
Where it is
Similar rentals in Allen

Lease information comes from the North Texas Real Estate Information Systems (NTREIS) IDX program and is deemed reliable but not guaranteed. Rent, deposit and availability can change; the listing agent has the latest.
Talk to a Realtor
We'll connect you with a local Realtor who can get you in to see this home.