
1021 Cedar Street, Hutchins, TX 75141 Available Oct 30, 2026
3 bd 2 ba 1,376 sq ft House · Built 2025
About this home
The Blanco floor plan is an exceptional single-story home, offering style and functionality with three bedrooms and ample storage. The inviting covered front porch shelters guests from harsh weather and welcomes them into an open foyer leading to open living spaces. A chef-ready kitchen, spacious family room and opening dining room unite to create an effortless flow. The master suite features a large walk-in closet and luxurious en-suite bathroom. Step outside to the covered patio where you can experience the bliss of fresh air in your private back yard. The two-car garage provides secure parking and storage.
Features
- Inside: High Speed Internet, Kitchen Island, Pantry, Cable Tv
- Appliances: Dishwasher, Electric Cooktop, Electric Oven, Electric Range, Electric Water Heater, Disposal, Ice Maker, Microwave, Refrigerator, Water Purifier
- Parking: Direct Access, Driveway, Electric Vehicle Charging Stations, Garage Faces Front, Garage, Garage Door Opener
- Laundry: Washer Hookup, Electric Dryer Hookup, Laundry In Utility Room
Where it is
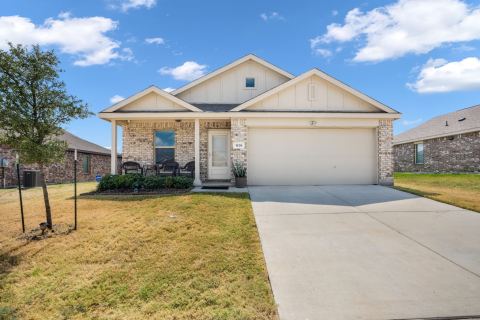
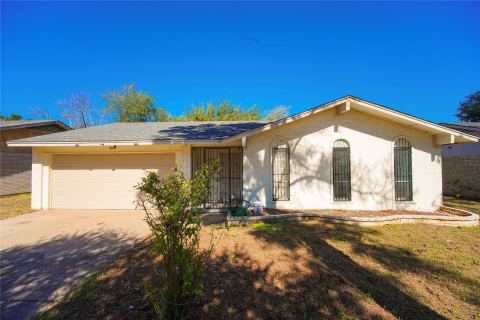
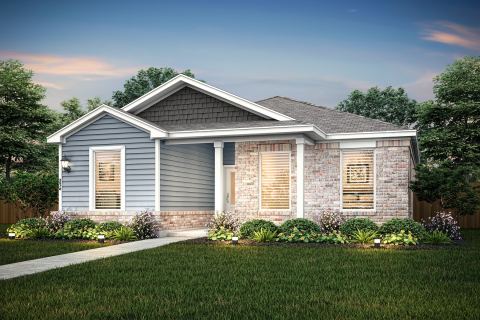
Similar rentals in Hutchins
Lease information comes from the North Texas Real Estate Information Systems (NTREIS) IDX program and is deemed reliable but not guaranteed. Rent, deposit and availability can change; the listing agent has the latest.
Talk to a Realtor
We'll connect you with a local Realtor who can get you in to see this home.

Create an account to save this house
And so much more…
- Keep your saved homes on every device
- Build open-house tours and get the best driving route
- Alerts when new homes match what you like
- One tap to a local Realtor when you're ready to see one
Are you a Realtor? Log in here