
963 Sprangletop Street, Allen, TX 75013
4 bd 4 ba 3,101 sq ft House · Built 2020
About this home
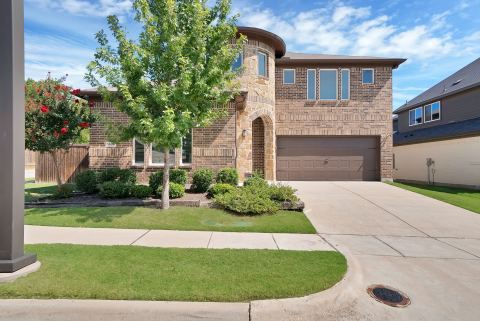
Welcome to 963 Sprangletop St, a turnkey residence in Allen's Village at Twin Creeks featuring over $92,000 in upgrades. The all-brick exterior makes an elegant first impression with its curved roofline, manicured landscaping, extended outdoor areas, and modern glass-panel entry. Inside, soaring ceilings and a wooden staircase introduce an open, light-filled floor plan designed for both everyday living and entertaining. The kitchen pairs navy and white cabinetry with Calacatta quartz countertops, subway tile backsplash, gas cooktop, built-in oven and microwave, walk-in pantry, and an oversized tuxedo-style island beneath brass pendant lighting. A built-in window seat and accent wall define the adjoining dining area. Walls of windows bring natural light into the two-story living room, anchored by a floor-to-ceiling fireplace. Designer lighting, curated plumbing fixtures, and custom shades add a polished finish throughout. The main-level primary suite offers a spa-inspired bath with tile finishes, framed mirrors, dual vanities, glass-enclosed shower with bench, soaking tub, and walk-in closet. Wood flooring continues upstairs to a game room overlooking the living area, dedicated media room, flexible study space, three additional bedrooms, and two full baths with coordinated tile and framed mirrors. Outside, a covered patio opens to an extended paver seating area, landscaped grounds, and a fully fenced yard. A whole-home water softener and rear-entry two-car garage with alley access add convenience. Just steps from a neighborhood park and playground with easy access to shopping, dining, and major roadways. Schedule your private showing today! Click the Virtual Tour link for the 3D walkthrough. Discounted rate options and no lender fee future refinancing may be available for qualified buyers.
Features
- Inside: BuiltInFeatures,Chandelier,DecorativeDesignerLightingFixtures,DoubleVanity,EatInKitchen,KitchenIsland,Loft,OpenFloorplan,Pantry,VaultedCeilings,WalkInClosets
- Outside: Lighting,PrivateYard,RainGutters
- Appliances: Dishwasher,GasCooktop,Disposal,GasOven,Microwave,Refrigerator
- Parking: DirectAccess,Driveway,GarageFacesRear
- Laundry: CommonArea,WasherHookup,DryerHookup,LaundryInUtilityRoom
Where it is
Similar homes in Allen


Listing information comes from the North Texas Real Estate Information Systems (NTREIS) IDX program and is deemed reliable but not guaranteed. Price and status can change; the listing agent has the latest.
Talk to a Realtor
We'll connect you with a local Realtor who can get you in to see this home.

Create an account to save this house
And so much more…
- Keep your saved homes on every device
- Build open-house tours and get the best driving route
- Alerts when new homes match what you like
- One tap to a local Realtor when you're ready to see one
Are you a Realtor? Log in here